Contact Office
Contact Office
503-505 Bury New Road, Prestwich, Manchester M25 1AD

Contact Office
503-505 Bury New Road, Prestwich, Manchester M25 1AD
If you would like to discuss your options with one of our expert mortgage advisors, click the link below.

We tailor every marketing campaign to a customer’s requirements and we have access to quality marketing tools such as professional photography, video walk-throughs, drone video footage, distinctive floorplans which brings a property to life, right off of the screen.
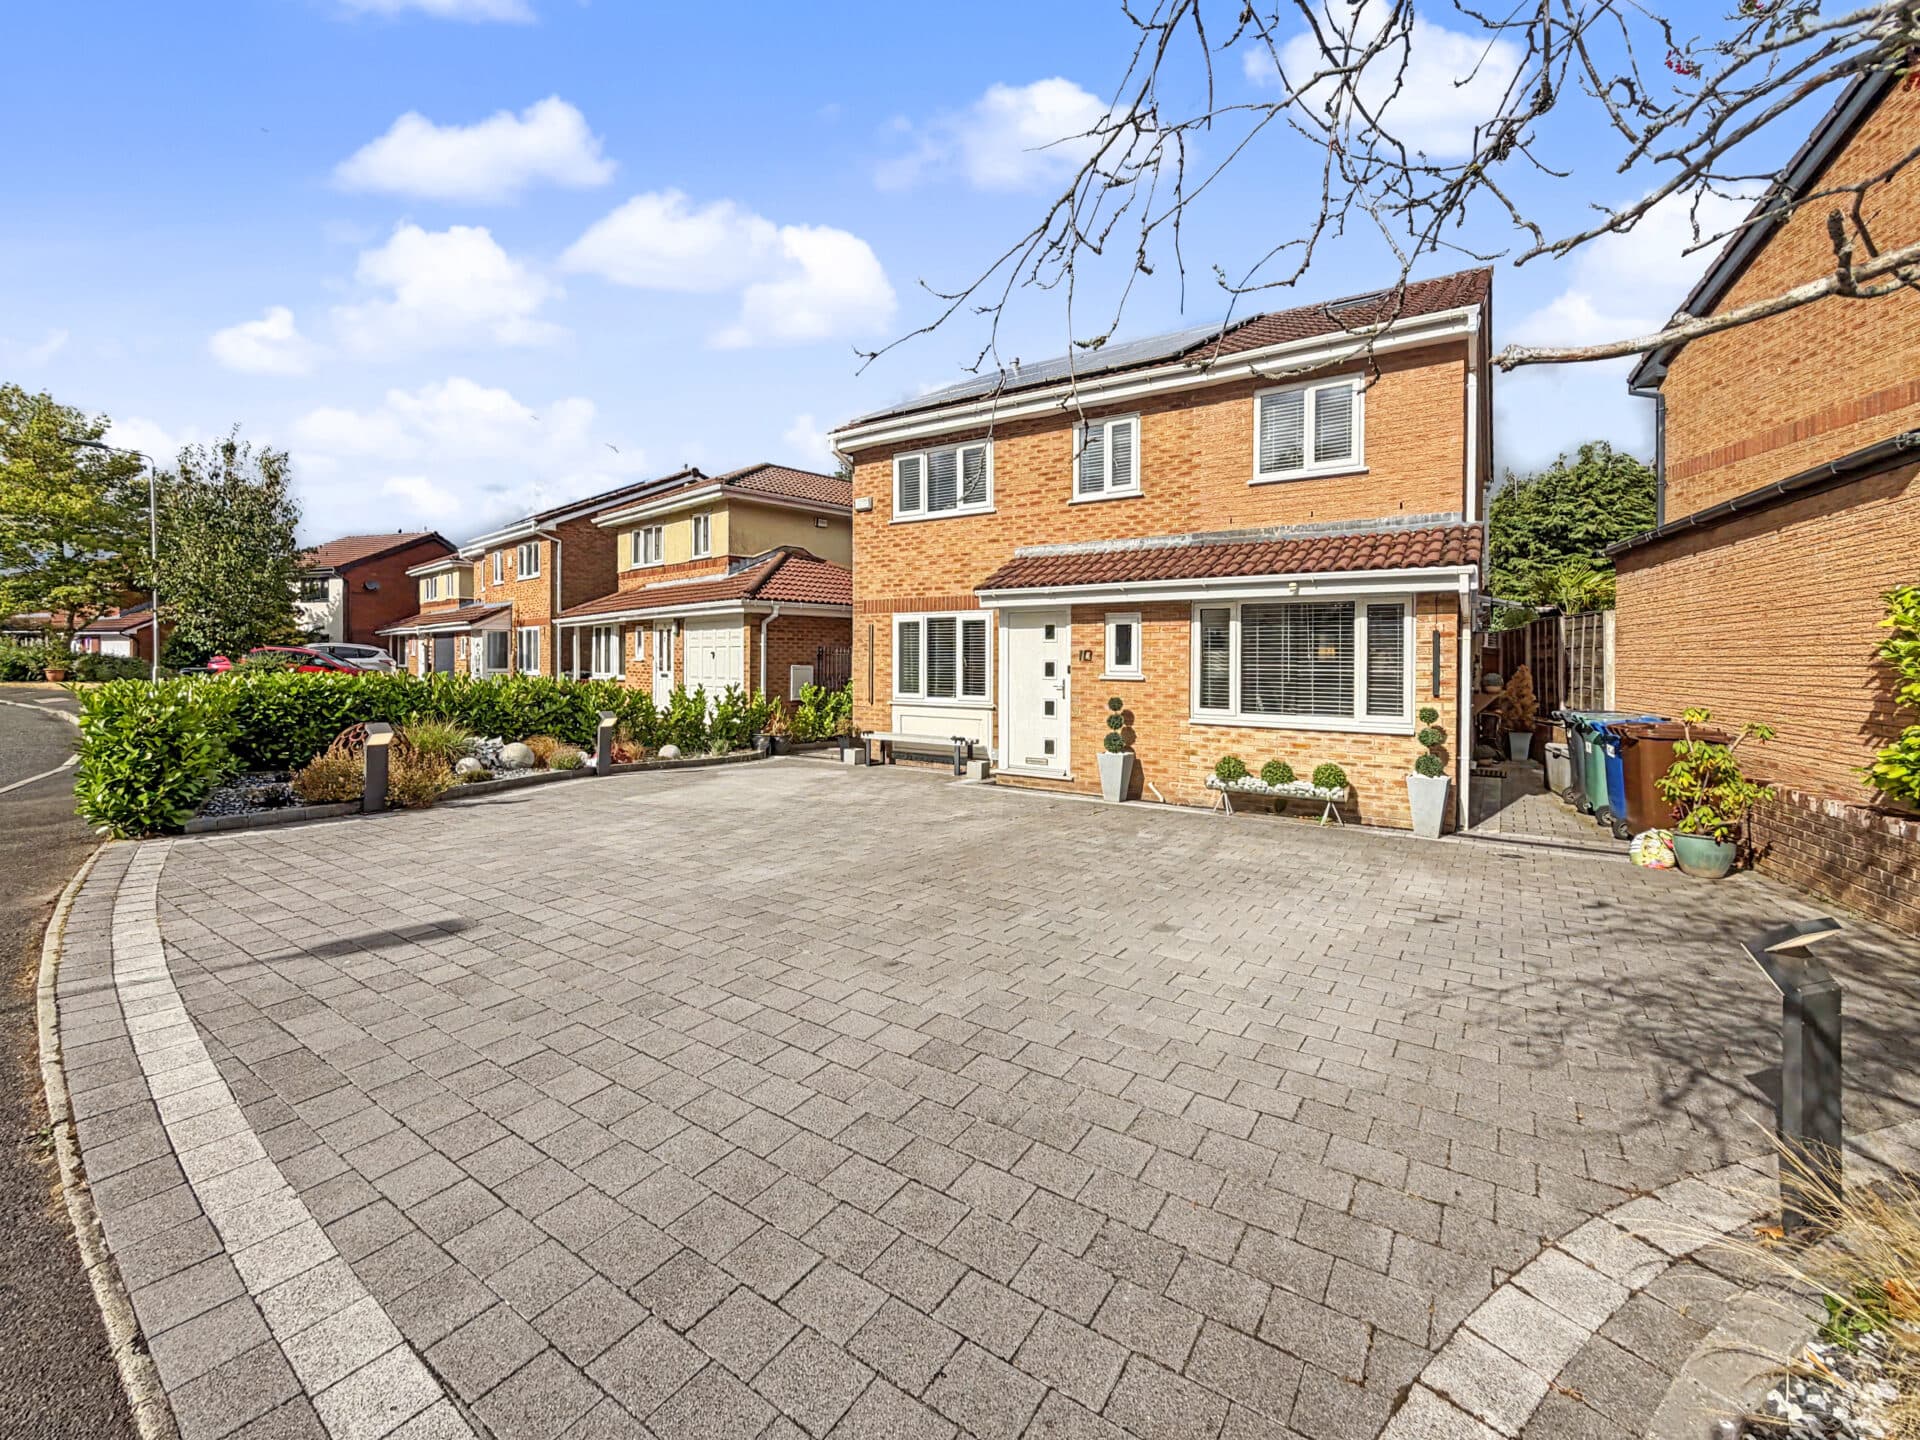
Located within an exclusive and friendly cul-de-sac setting of six properties, this impressive four-bedroom detached residence offers a harmonious blend of contemporary comfort and refined elegance. The property boasts a welcoming entrance leading to a spacious lounge, enhanced by a charming multi-fuel fire for cosy evenings. The heart of the home is the modern kitchen, featuring a central island, sleek integral appliances, and abundant workspace, complemented by a versatile utility room currently utilised for additional cooking. The adjoining conservatory, of generous proportions and fitted with air conditioning, provides a tranquil retreat with views over the garden. The primary bedroom is a true sanctuary, complete with an en-suite shower room and a walk-in wardrobe. Three further well-appointed bedrooms cater to family or guests. The home benefits from UPVC double glazing throughout and a recently installed combination boiler (four years old), ensuring energy efficiency and comfort.
Externally, the property is graced by a mature rear garden that seamlessly borders the picturesque golf course, offering a sense of privacy and open vistas. The landscaped grounds provide a peaceful setting for outdoor entertaining or relaxation, with established planting and ample lawn plus covered seating areas. A double garage and private driveway afford generous parking and storage. This freehold home presents a rare opportunity to enjoy luxurious living in a sought-after location.
Hallway
Guest wc
Lounge
Dining Room
Conservatory
Dining Kitchen
Utility Room
Landing
Primary Bedroom
En-Suite
Bedroom Two
Bedroom Three
Bedroom Four
Bathroom
Disclaimer
These particulars are issued by Normie Estate Agents as a general guide only. They are not intended to be relied upon as statements of fact and do not form part of any offer or contract.
Measurements, descriptions, fixtures, fittings, services, and appliances are approximate and have not been tested. All interested parties must independently confirm the accuracy of any information provided, including but not limited to planning permissions, tenure, ground rent, service charges, and other material facts, before proceeding with a sale or tenancy.
Floor plans are for illustrative purposes only and should not be relied upon for accuracy.
Disclaimer
These particulars are issued by Normie Estate Agents as a general guide only. They are not intended to be relied upon as statements of fact and do not form part of any offer or contract. Measurements, descriptions, fixtures, fittings, services and appliances are approximate and have not been tested. All interested parties must independently confirm the accuracy of any information provided, including but not limited to planning permissions, tenure, ground rent, service charges, boundaries, extent of demise, Land Registry title details and other material facts before proceeding with a sale or tenancy. Floor plans are for illustrative purposes only and should not be relied upon for accuracy.