Contact Office
Contact Office
503-505 Bury New Road, Prestwich, Manchester M25 1AD

Contact Office
503-505 Bury New Road, Prestwich, Manchester M25 1AD
If you would like to discuss your options with one of our expert mortgage advisors, click the link below.

We tailor every marketing campaign to a customer’s requirements and we have access to quality marketing tools such as professional photography, video walk-throughs, drone video footage, distinctive floorplans which brings a property to life, right off of the screen.
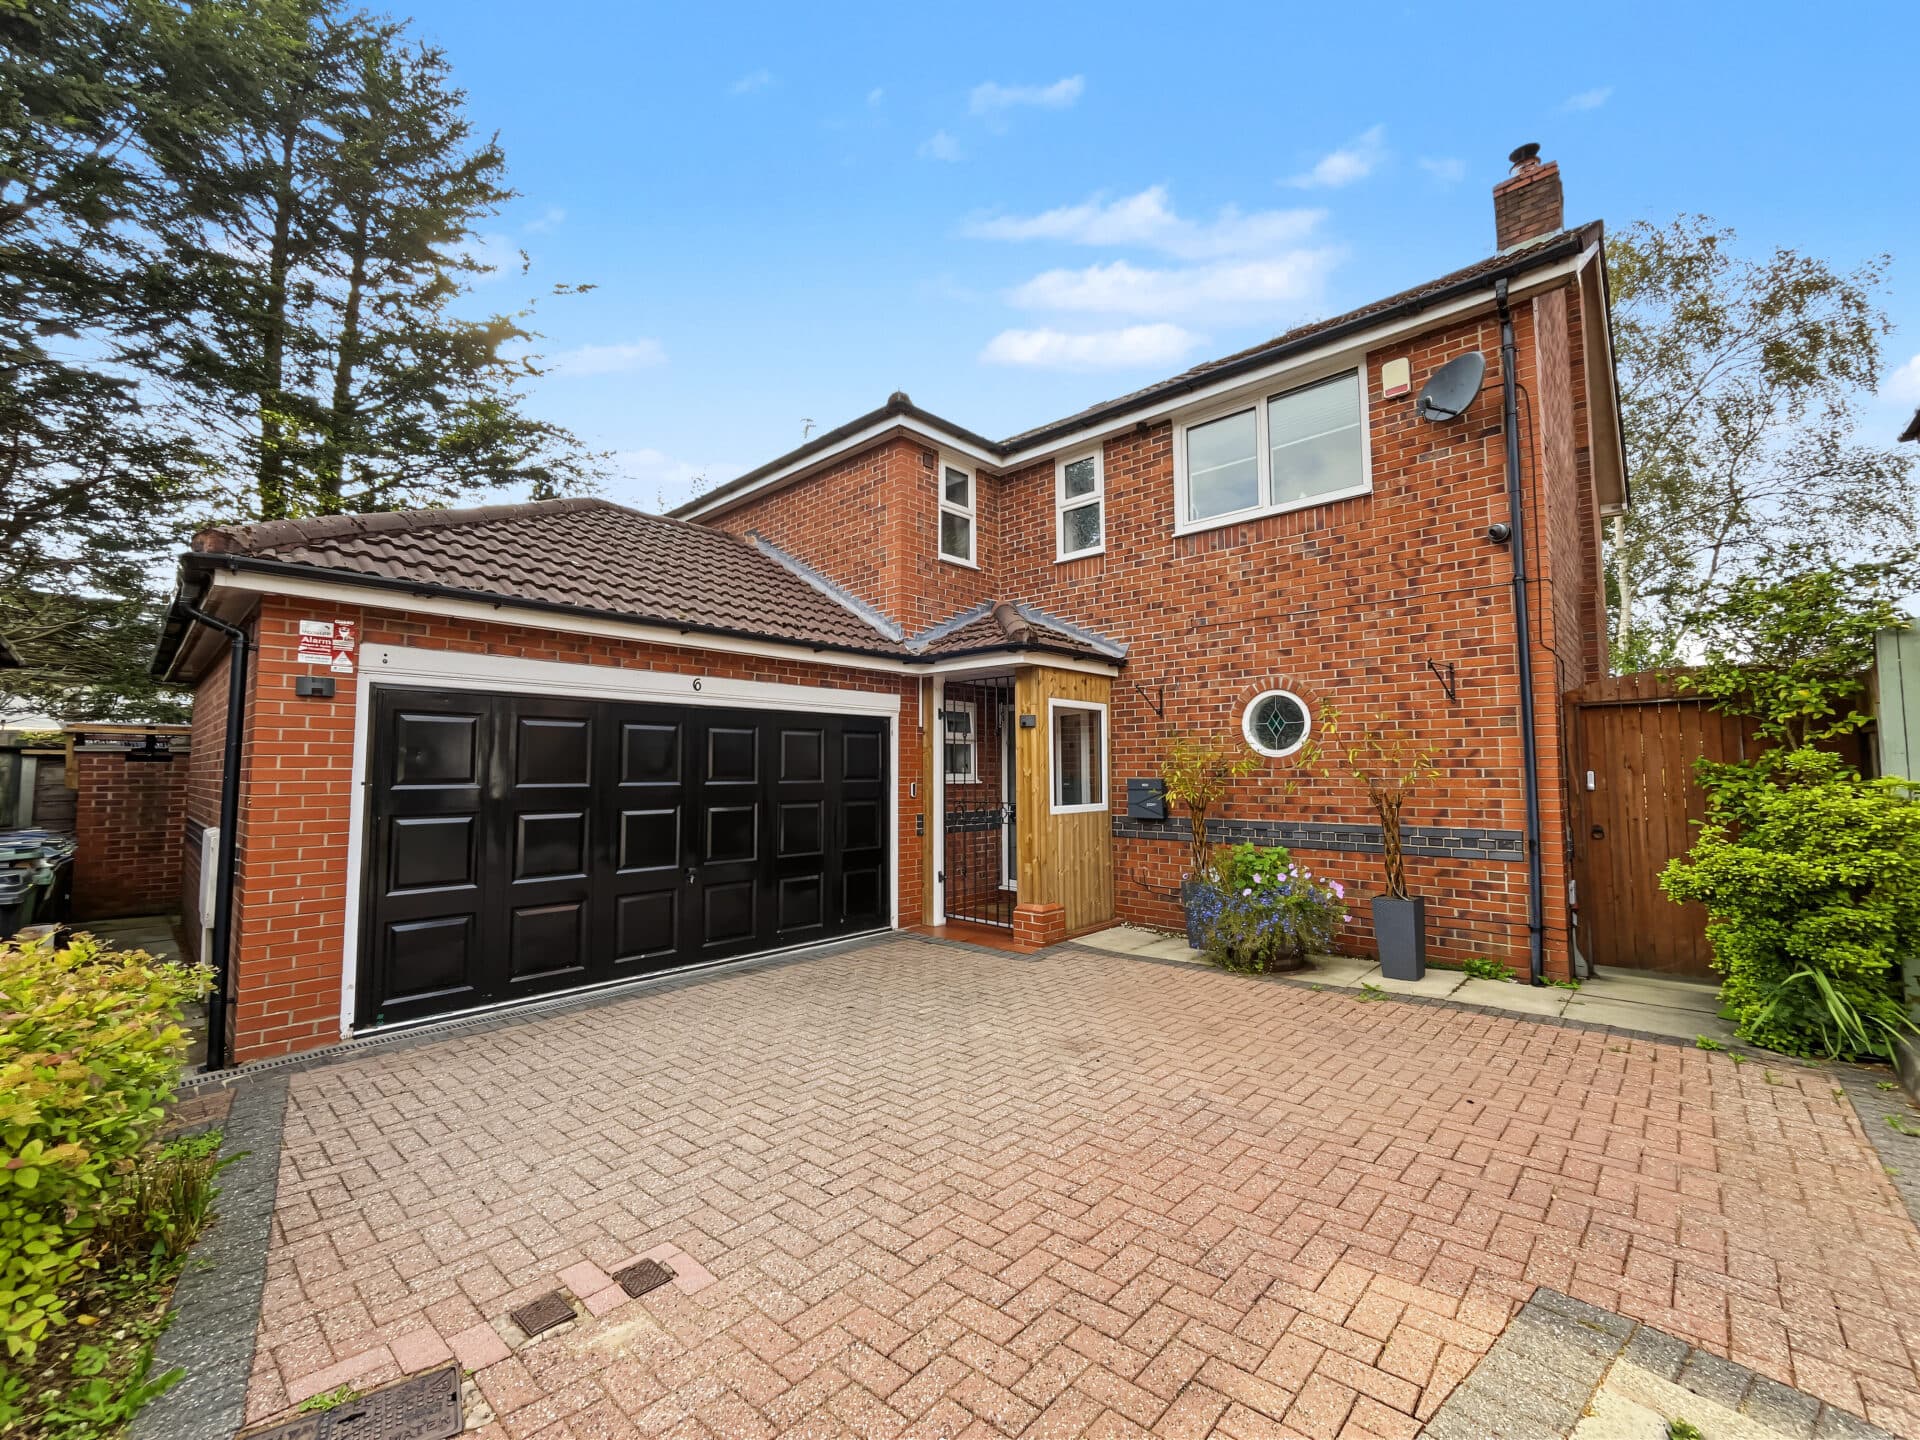
Set at the head of a cul-de-sac in a sought after area, adjoining a green, this elevated detached home offers generous living accommodation, attractive gardens and superb views. It currently has four bedrooms, including a spacious main bedroom with a dressing area.
Originally built with four bedrooms and then extended, the layout offers the option to re-instate the fifth by replacing a stud wall, subject to any necessary checks. A porch opens into the entrance hall, which leads to the ground floor wc and the main living spaces. There is a large bright double aspect L shaped lounge which flows through to a separate dining room with a patio door opening to the rear garden. An archway leads into the dining kitchen which has fitted units, integrated appliances, a larder storage cupboard which houses the boiler, space for a breakfast table. The doors from the kitchen provide access to rear garden and to the integral double garage with an electric door.
Upstairs are four well proportioned bedrooms. The double aspect main bedroom has fitted furniture and a dressing area. A second large bedroom has fitted furniture. There is a further double bedroom with a patio door opening onto a balcony and a fourth bedroom suitable as a single/small double. The recently fitted family bathroom has a walk-in shower, wc, wash basin and heated towel radiator.
Outside the front and rear gardens are planted with shrubs and bushes while a paved patio provides space for outside dining. A 2-3 cars driveway leads to the double garage. With its flexible layout, generous rooms situated on a cul-de-sac where houses rarely go up for sale, this is a home best seen to be appreciated. Easy accessibility to the metro-link and nearby motorway networks, nature walks/green spaces Hurst Woods and Phillips Park. EPC RATING C, FREEHOLD.
Hallway
Lounge / Diner
Dining Room
Kitchen
Wc
Bedroom One
Bedroom Two
Bedroom Three
Bedroom Four
Shower Room
Disclaimer
These particulars are issued by Normie Estate Agents as a general guide only. They are not intended to be relied upon as statements of fact and do not form part of any offer or contract.
Measurements, descriptions, fixtures, fittings, services, and appliances are approximate and have not been tested. All interested parties must independently confirm the accuracy of any information provided, including but not limited to planning permissions, tenure, ground rent, service charges, and other material facts, before proceeding with a sale or tenancy.
Floor plans are for illustrative purposes only and should not be relied upon for accuracy.
Disclaimer
These particulars are issued by Normie Estate Agents as a general guide only. They are not intended to be relied upon as statements of fact and do not form part of any offer or contract. Measurements, descriptions, fixtures, fittings, services and appliances are approximate and have not been tested. All interested parties must independently confirm the accuracy of any information provided, including but not limited to planning permissions, tenure, ground rent, service charges, boundaries, extent of demise, Land Registry title details and other material facts before proceeding with a sale or tenancy. Floor plans are for illustrative purposes only and should not be relied upon for accuracy.