Contact Office
Contact Office
503-505 Bury New Road, Prestwich, Manchester M25 1AD

Contact Office
503-505 Bury New Road, Prestwich, Manchester M25 1AD
If you would like to discuss your options with one of our expert mortgage advisors, click the link below.

We tailor every marketing campaign to a customer’s requirements and we have access to quality marketing tools such as professional photography, video walk-throughs, drone video footage, distinctive floorplans which brings a property to life, right off of the screen.
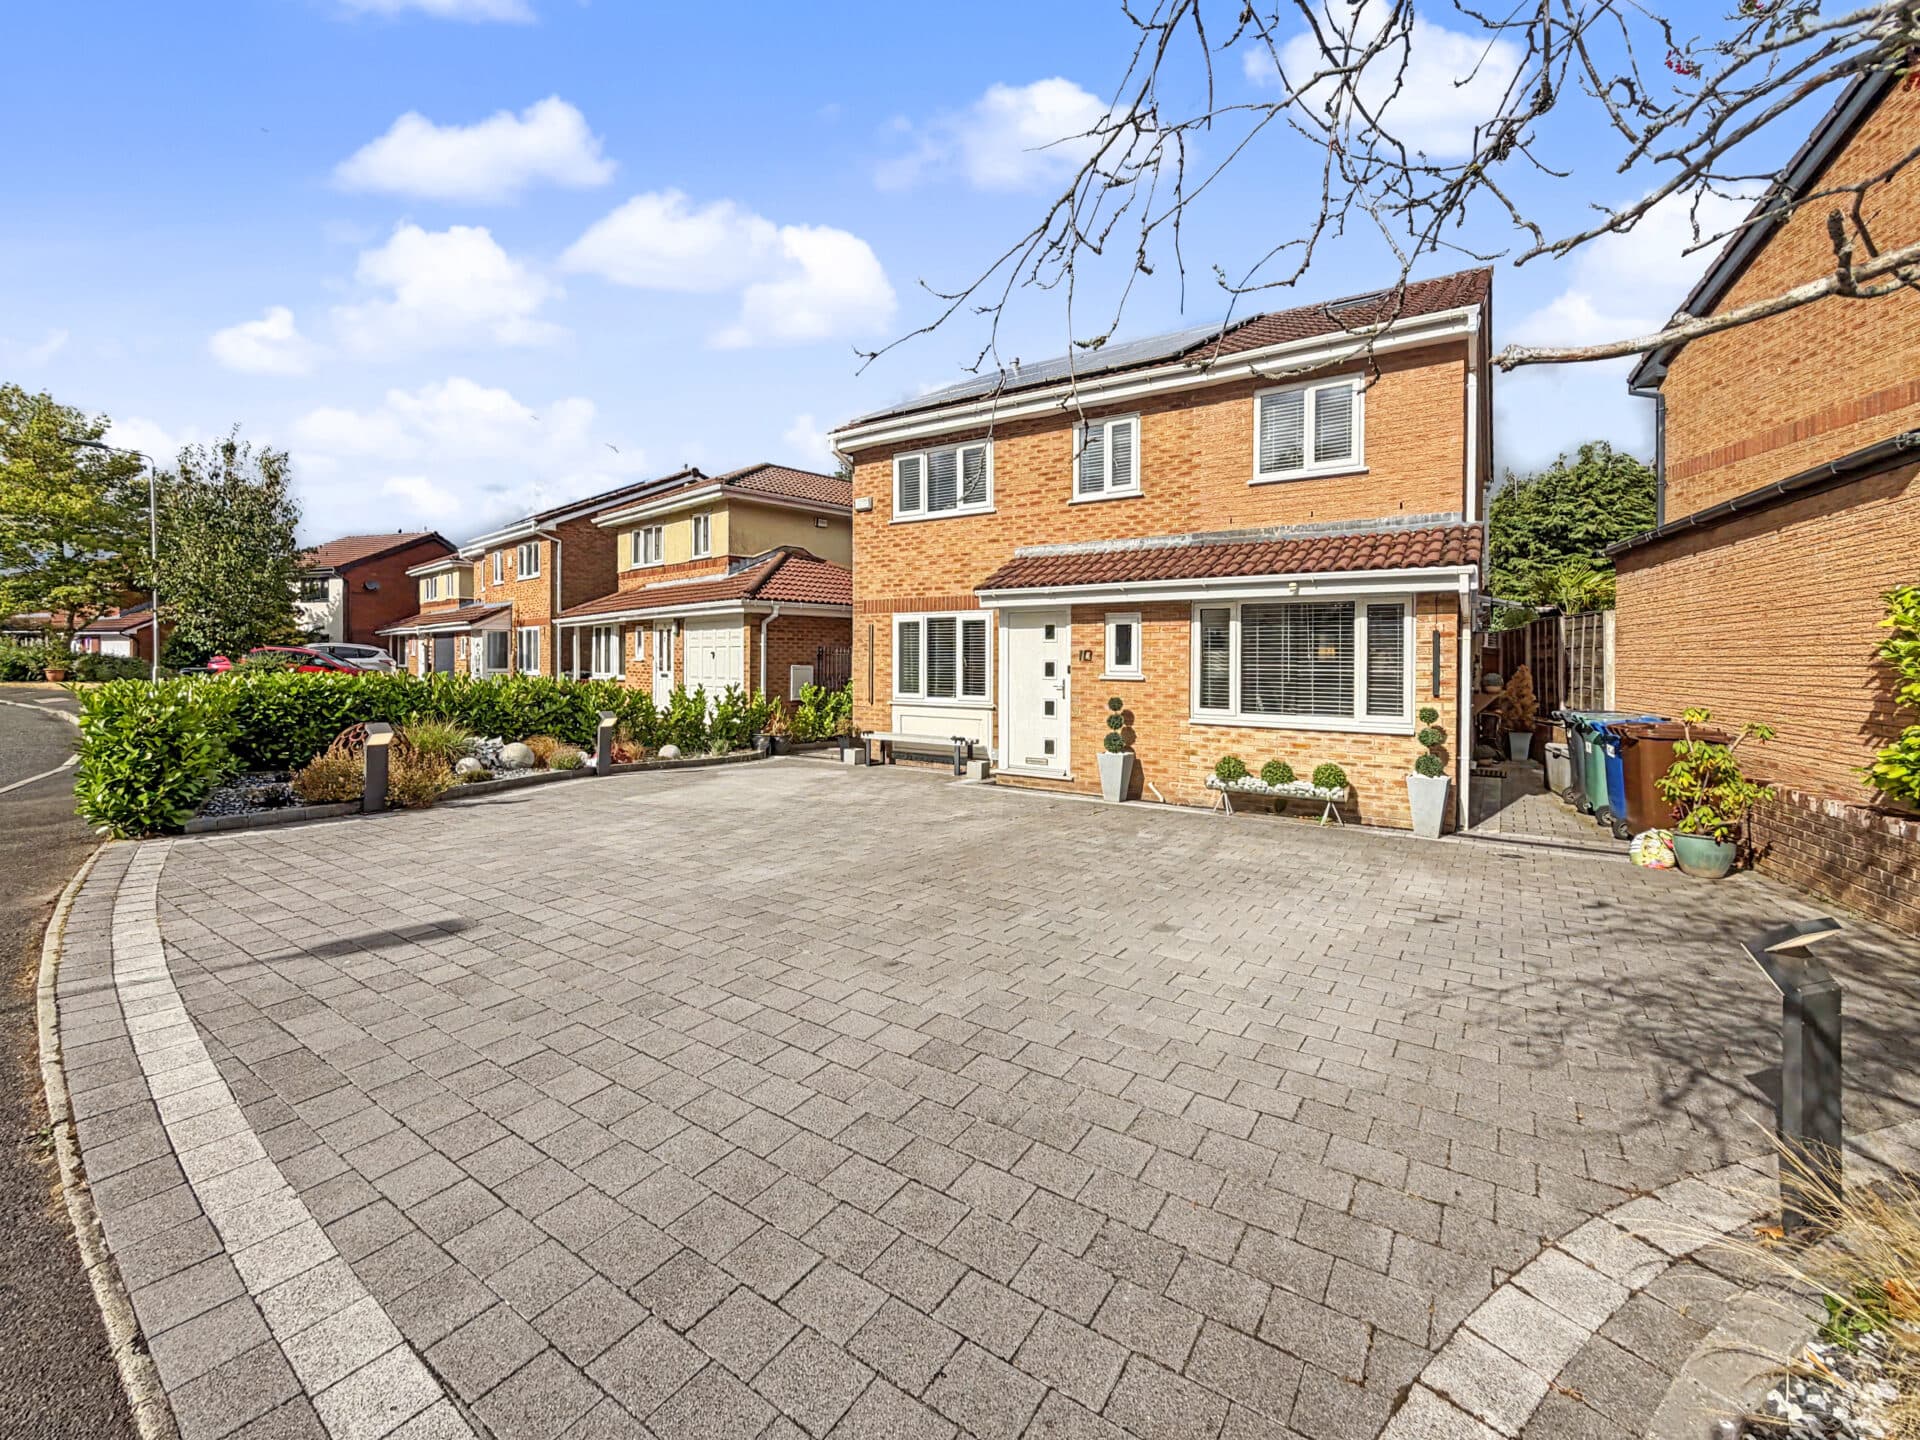
Normie Estate Agents are delighted to present this beautifully appointed four-bedroom detached family home, occupying an enviable position within a highly regarded and peaceful residential development. Offering generous and versatile accommodation across two floors, the property has been thoughtfully improved to create an excellent home for modern family living.
The ground floor opens into a welcoming entrance hallway, providing access to a versatile office/playroom, ideal for those working from home or families requiring additional living space.
At the heart of the home is the impressive open-plan lounge, dining and kitchen area. Designed with both everyday family life and entertaining in mind, this fantastic space offers a natural flow between the living, dining and kitchen areas. The former conservatory has been converted and opened into the main accommodation to create a spacious dining area, significantly enhancing the sense of space and providing an excellent setting for family meals and entertaining.
The ground floor is further complemented by a useful utility area and a convenient downstairs WC.
To the first floor, the principal bedroom is generously proportioned and benefits from built-in storage, a modern en-suite bathroom and air conditioning, providing additional comfort throughout the warmer months. There are two further double bedrooms, a fourth single bedroom, which would also make an excellent nursery or home office, and a well-appointed family bathroom.
The property also benefits from an alarm system, providing an additional level of security and peace of mind.
Externally, the property continues to impress. To the front is an attractive, low-maintenance garden together with a private driveway providing off-road parking for two vehicles. One of the property's particularly appealing features is its position within the development, with the house enjoying an open outlook to the front and not being directly overlooked.
To the rear is a pleasant and easily maintained garden incorporating an enclosed patio area, providing an ideal space for outdoor dining, entertaining and relaxing during the warmer months.
The property is situated within a popular and particularly quiet residential development known for its strong sense of community, making it an excellent setting for families. Despite its peaceful surroundings, the location remains exceptionally convenient, with excellent transport connections from nearby Whitefield and Radcliffe providing access towards Manchester, Bury and Bolton. The M60 motorway network can also be easily reached via Whitefield or Farnworth.
Everyday amenities are readily accessible, with four major supermarkets within a short drive, while the wider Whitefield and surrounding areas offer an excellent selection of shops, restaurants, cafés and leisure facilities.
Families are particularly well catered for, with a wide choice of nurseries and schools in the surrounding area, including numerous establishments rated Good or Outstanding by Ofsted.
Combining spacious accommodation, a superb open-plan living environment, four bedrooms, off-road parking, attractive gardens, air conditioning and an alarm system with a peaceful yet highly convenient location, this is an excellent family home and early viewing is highly recommended.
Important Notice: In the interests of transparency, prospective purchasers are advised that the seller of this property is an employee of Normie Estate Agents.
Disclaimer
These particulars are issued by Normie Estate Agents as a general guide only. They are not intended to be relied upon as statements of fact and do not form part of any offer or contract.
Measurements, descriptions, fixtures, fittings, services, and appliances are approximate and have not been tested. All interested parties must independently confirm the accuracy of any information provided, including but not limited to planning permissions, tenure, ground rent, service charges, and other material facts, before proceeding with a sale or tenancy.
Floor plans are for illustrative purposes only and should not be relied upon for accuracy.
Disclaimer
These particulars are issued by Normie Estate Agents as a general guide only. They are not intended to be relied upon as statements of fact and do not form part of any offer or contract. Measurements, descriptions, fixtures, fittings, services and appliances are approximate and have not been tested. All interested parties must independently confirm the accuracy of any information provided, including but not limited to planning permissions, tenure, ground rent, service charges, boundaries, extent of demise, Land Registry title details and other material facts before proceeding with a sale or tenancy. Floor plans are for illustrative purposes only and should not be relied upon for accuracy.