Contact Office
Contact Office
503-505 Bury New Road, Prestwich, Manchester M25 1AD

Contact Office
503-505 Bury New Road, Prestwich, Manchester M25 1AD
If you would like to discuss your options with one of our expert mortgage advisors, click the link below.

We tailor every marketing campaign to a customer’s requirements and we have access to quality marketing tools such as professional photography, video walk-throughs, drone video footage, distinctive floorplans which brings a property to life, right off of the screen.
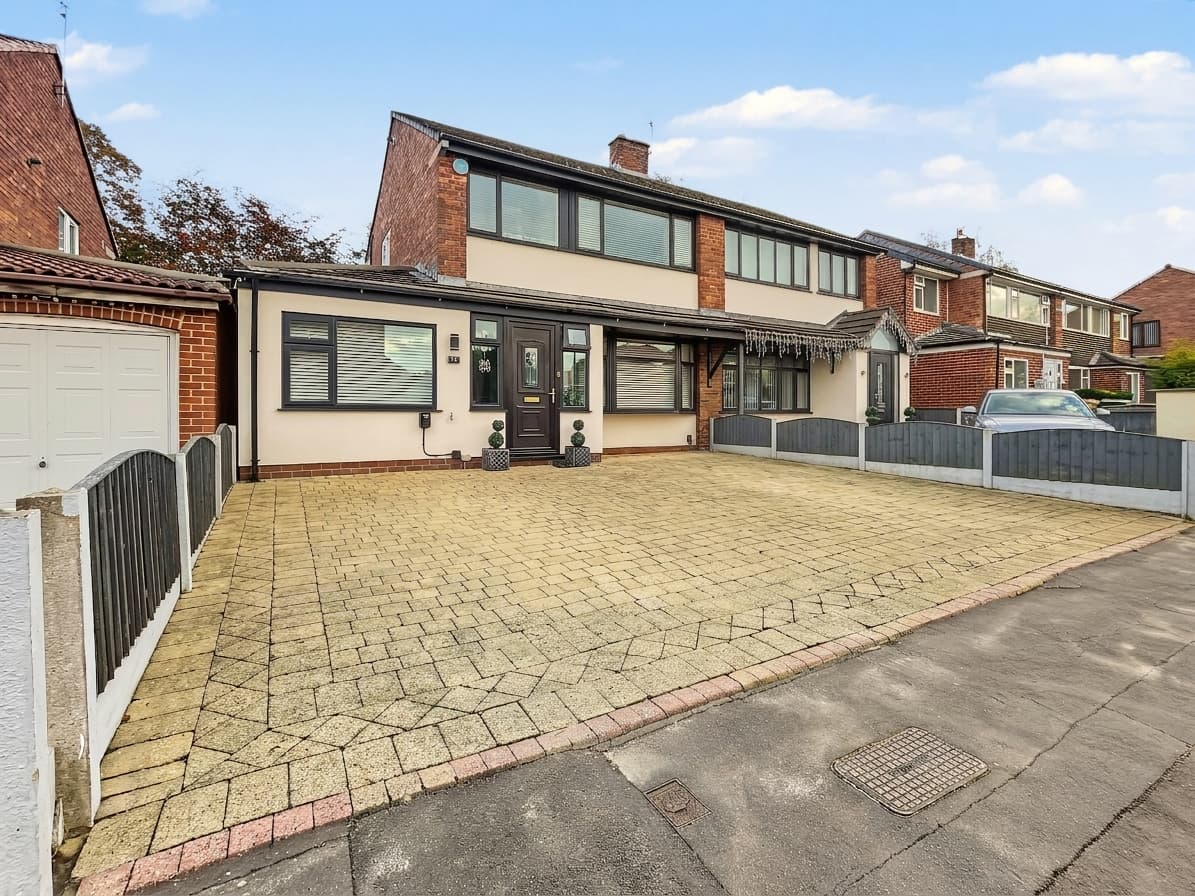
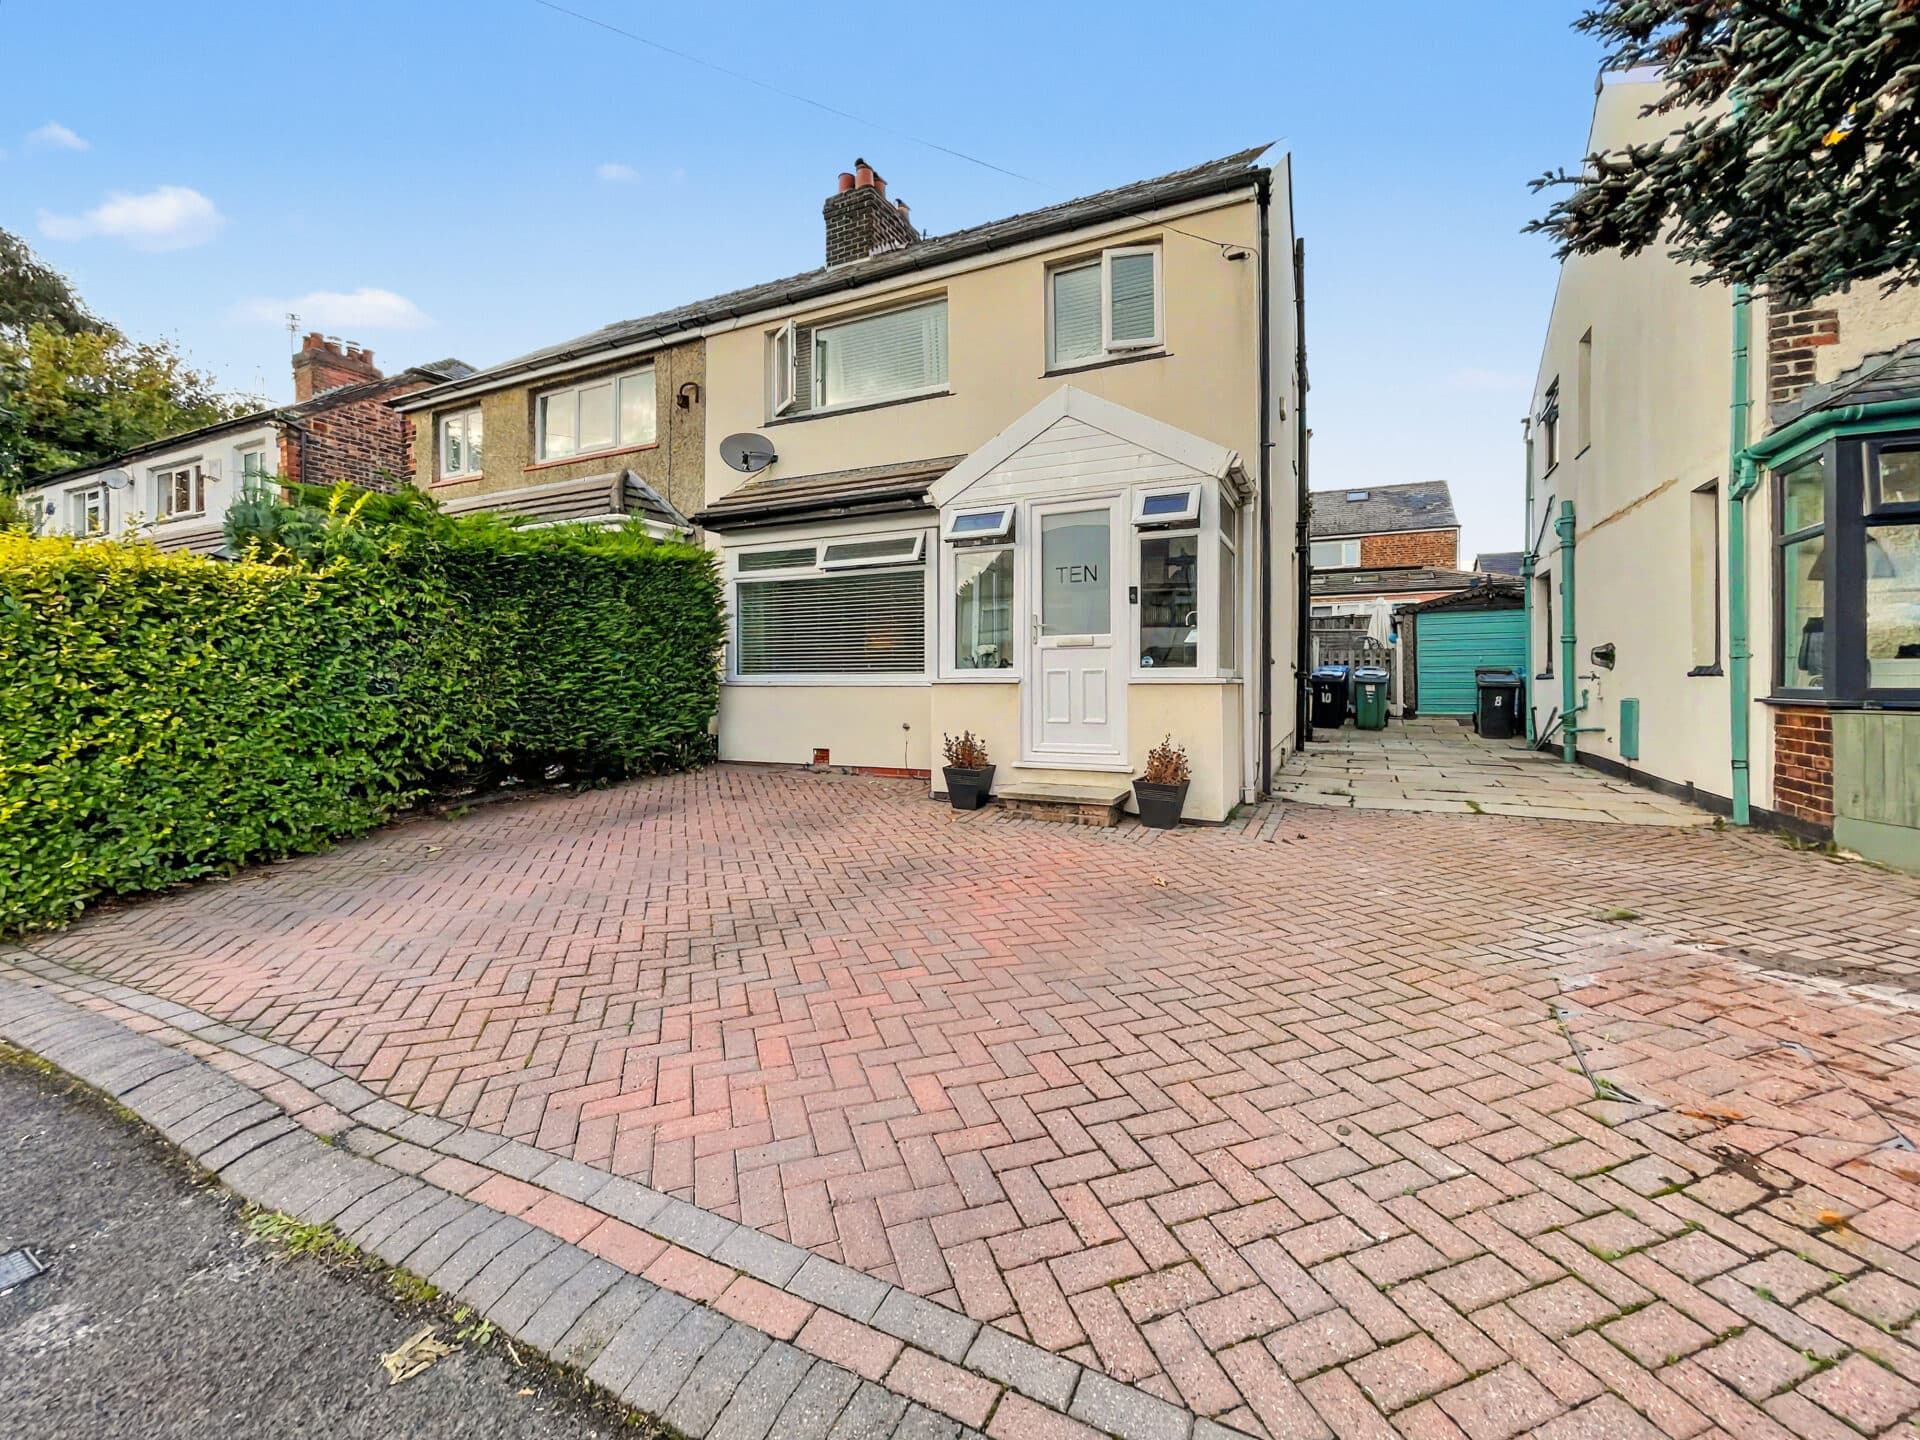
Positioned just off Stand Lane, close to the Whitefield border, this well-presented four-bedroom detached home offers generous family accommodation, an attractive private rear garden and a pleasant open outlook towards the stream at the front. With two connected reception areas, a kitchen fitted in 2023 and three double bedrooms, the layout provides plenty of space for everyday living and entertaining.
The entrance hall leads into a spacious lounge, where a living-flame gas fire creates a welcoming focal point. There is ample room for comfortable seating and additional furniture, alongside useful understairs storage. An archway connects the lounge to the dining room, allowing the two spaces to flow naturally together. French doors open from the dining area onto the rear garden, making it easy to enjoy the outdoor space during the warmer months. Wood-effect laminate flooring runs through the hallway and reception areas.
Fitted in 2023, the kitchen combines modern cabinetry with quartz worktops and a range of integrated appliances, including an AEG double oven, AEG five-ring gas hob and dishwasher. Space is provided for a fridge freezer, while the separate utility room accommodates a washing machine and dryer and offers direct access outside. A modern downstairs WC completes the ground floor.
Upstairs, the main bedroom is a generous double with room for freestanding furniture, a built-in airing/storage cupboard and its own en-suite shower room, fitted with a walk-in shower, wash basin and WC. Two further double bedrooms provide comfortable accommodation, with built-in storage in the third bedroom. The fourth bedroom is a good-sized single, offering flexibility as a child’s room, guest bedroom or home office.
The family bathroom is finished in a modern style, with complementary tiling, a bath with shower over, wash basin and WC.
Outside, an open-plan front garden sits alongside the driveway, which provides off-road parking and access to the garage, which could be considered for conversion, subject to the relevant planning permission. To the rear, the unoverlooked attractive garden is planted with conifers and shrubs, creating an enjoyable setting for relaxing and spending time outdoors.
Combining a popular residential setting with spacious accommodation and flexibility for the future, this is a home well suited to family life. Arrange a viewing to appreciate the layout, presentation and outlook for yourself.
Lounge
Dining Space
Kitchen
WC
Utility Room
Bedroom One
En-Suite
Bedroom Two
Bedroom Three
Bedroom Four
Bathroom
Disclaimer
These particulars are issued by Normie Estate Agents as a general guide only. They are not intended to be relied upon as statements of fact and do not form part of any offer or contract.
Measurements, descriptions, fixtures, fittings, services, and appliances are approximate and have not been tested. All interested parties must independently confirm the accuracy of any information provided, including but not limited to planning permissions, tenure, ground rent, service charges, and other material facts, before proceeding with a sale or tenancy.
Floor plans are for illustrative purposes only and should not be relied upon for accuracy.
Disclaimer
These particulars are issued by Normie Estate Agents as a general guide only. They are not intended to be relied upon as statements of fact and do not form part of any offer or contract. Measurements, descriptions, fixtures, fittings, services and appliances are approximate and have not been tested. All interested parties must independently confirm the accuracy of any information provided, including but not limited to planning permissions, tenure, ground rent, service charges, boundaries, extent of demise, Land Registry title details and other material facts before proceeding with a sale or tenancy. Floor plans are for illustrative purposes only and should not be relied upon for accuracy.