Contact Office
Contact Office
503-505 Bury New Road, Prestwich, Manchester M25 1AD

Contact Office
503-505 Bury New Road, Prestwich, Manchester M25 1AD
If you would like to discuss your options with one of our expert mortgage advisors, click the link below.

We tailor every marketing campaign to a customer’s requirements and we have access to quality marketing tools such as professional photography, video walk-throughs, drone video footage, distinctive floorplans which brings a property to life, right off of the screen.
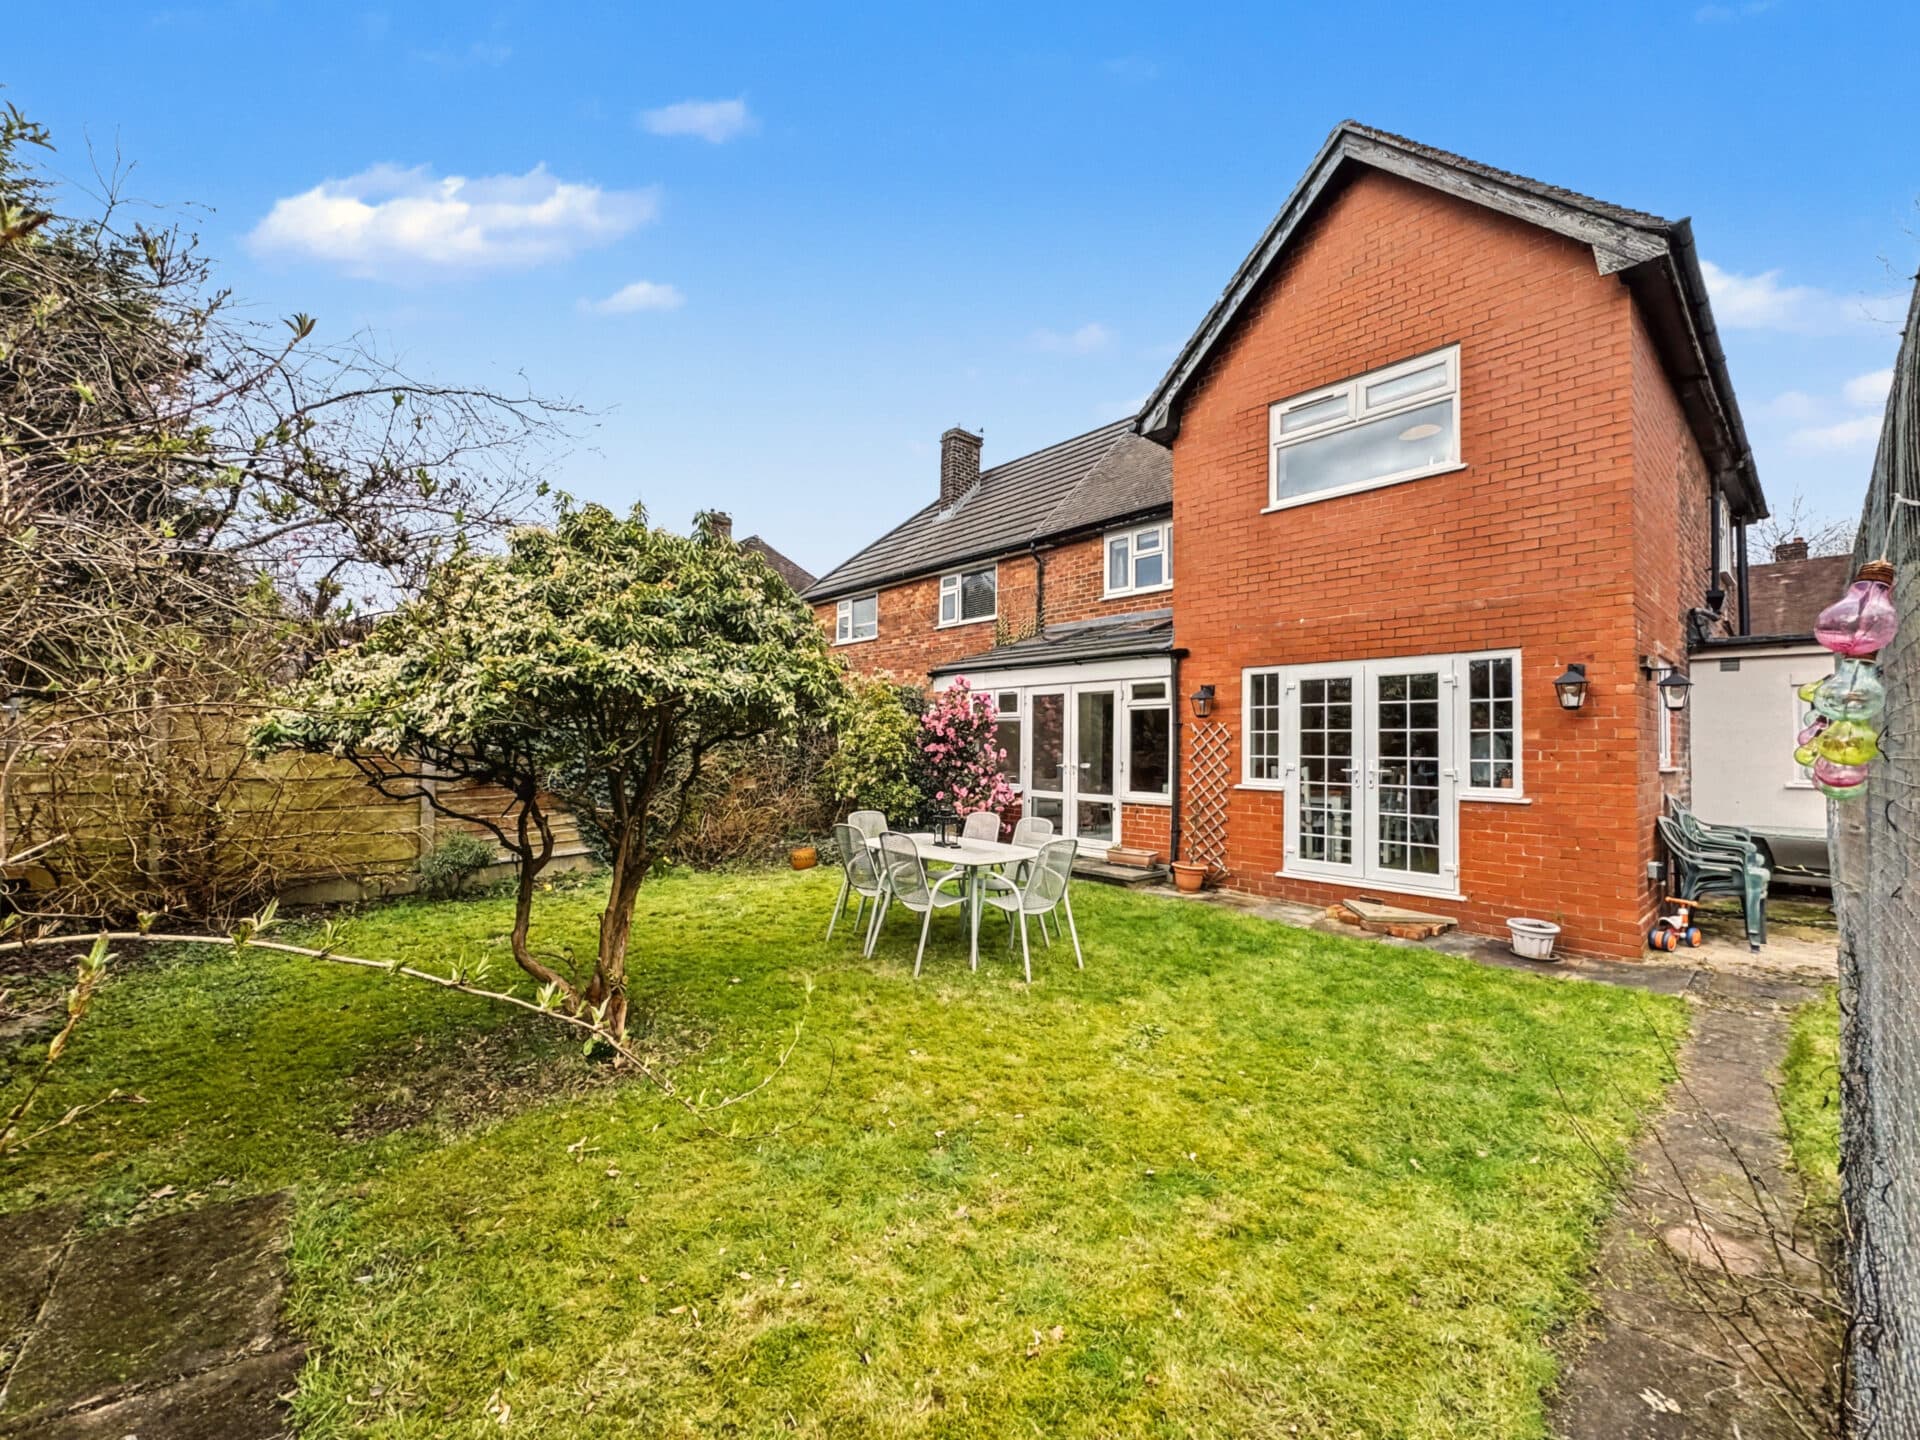
A four-bedroom townhouse offering accommodation over three floors, a shared driveway to the front and an enclosed rear garden. Offered for sale with no onward chain, the property provides scope for buyers to refresh the interiors and make the home their own.
The ground floor comprises an entrance hall, guest WC and fitted kitchen with a built-in oven, gas hob and extractor hood. To the rear, the lounge opens into a glazed garden room, providing additional living space with double doors leading out to the garden.
The first floor accommodates two bedrooms and a family bathroom. On the second floor are two further bedrooms, including the main bedroom with access to an en-suite shower room.
Outside, the driveway is shared with neighbouring property. To the rear is an enclosed garden with paving, planting areas and a storage shed. The interiors, garden and glazed garden room would benefit from attention, offering an opportunity to improve the property to suit individual tastes.
Disclaimer
These particulars are issued by Normie Estate Agents as a general guide only. They are not intended to be relied upon as statements of fact and do not form part of any offer or contract.
Measurements, descriptions, fixtures, fittings, services, and appliances are approximate and have not been tested. All interested parties must independently confirm the accuracy of any information provided, including but not limited to planning permissions, tenure, ground rent, service charges, and other material facts, before proceeding with a sale or tenancy.
Floor plans are for illustrative purposes only and should not be relied upon for accuracy.
Disclaimer
These particulars are issued by Normie Estate Agents as a general guide only. They are not intended to be relied upon as statements of fact and do not form part of any offer or contract. Measurements, descriptions, fixtures, fittings, services and appliances are approximate and have not been tested. All interested parties must independently confirm the accuracy of any information provided, including but not limited to planning permissions, tenure, ground rent, service charges, boundaries, extent of demise, Land Registry title details and other material facts before proceeding with a sale or tenancy. Floor plans are for illustrative purposes only and should not be relied upon for accuracy.