Contact Office
Contact Office
503-505 Bury New Road, Prestwich, Manchester M25 1AD

Contact Office
503-505 Bury New Road, Prestwich, Manchester M25 1AD
If you would like to discuss your options with one of our expert mortgage advisors, click the link below.

We tailor every marketing campaign to a customer’s requirements and we have access to quality marketing tools such as professional photography, video walk-throughs, drone video footage, distinctive floorplans which brings a property to life, right off of the screen.
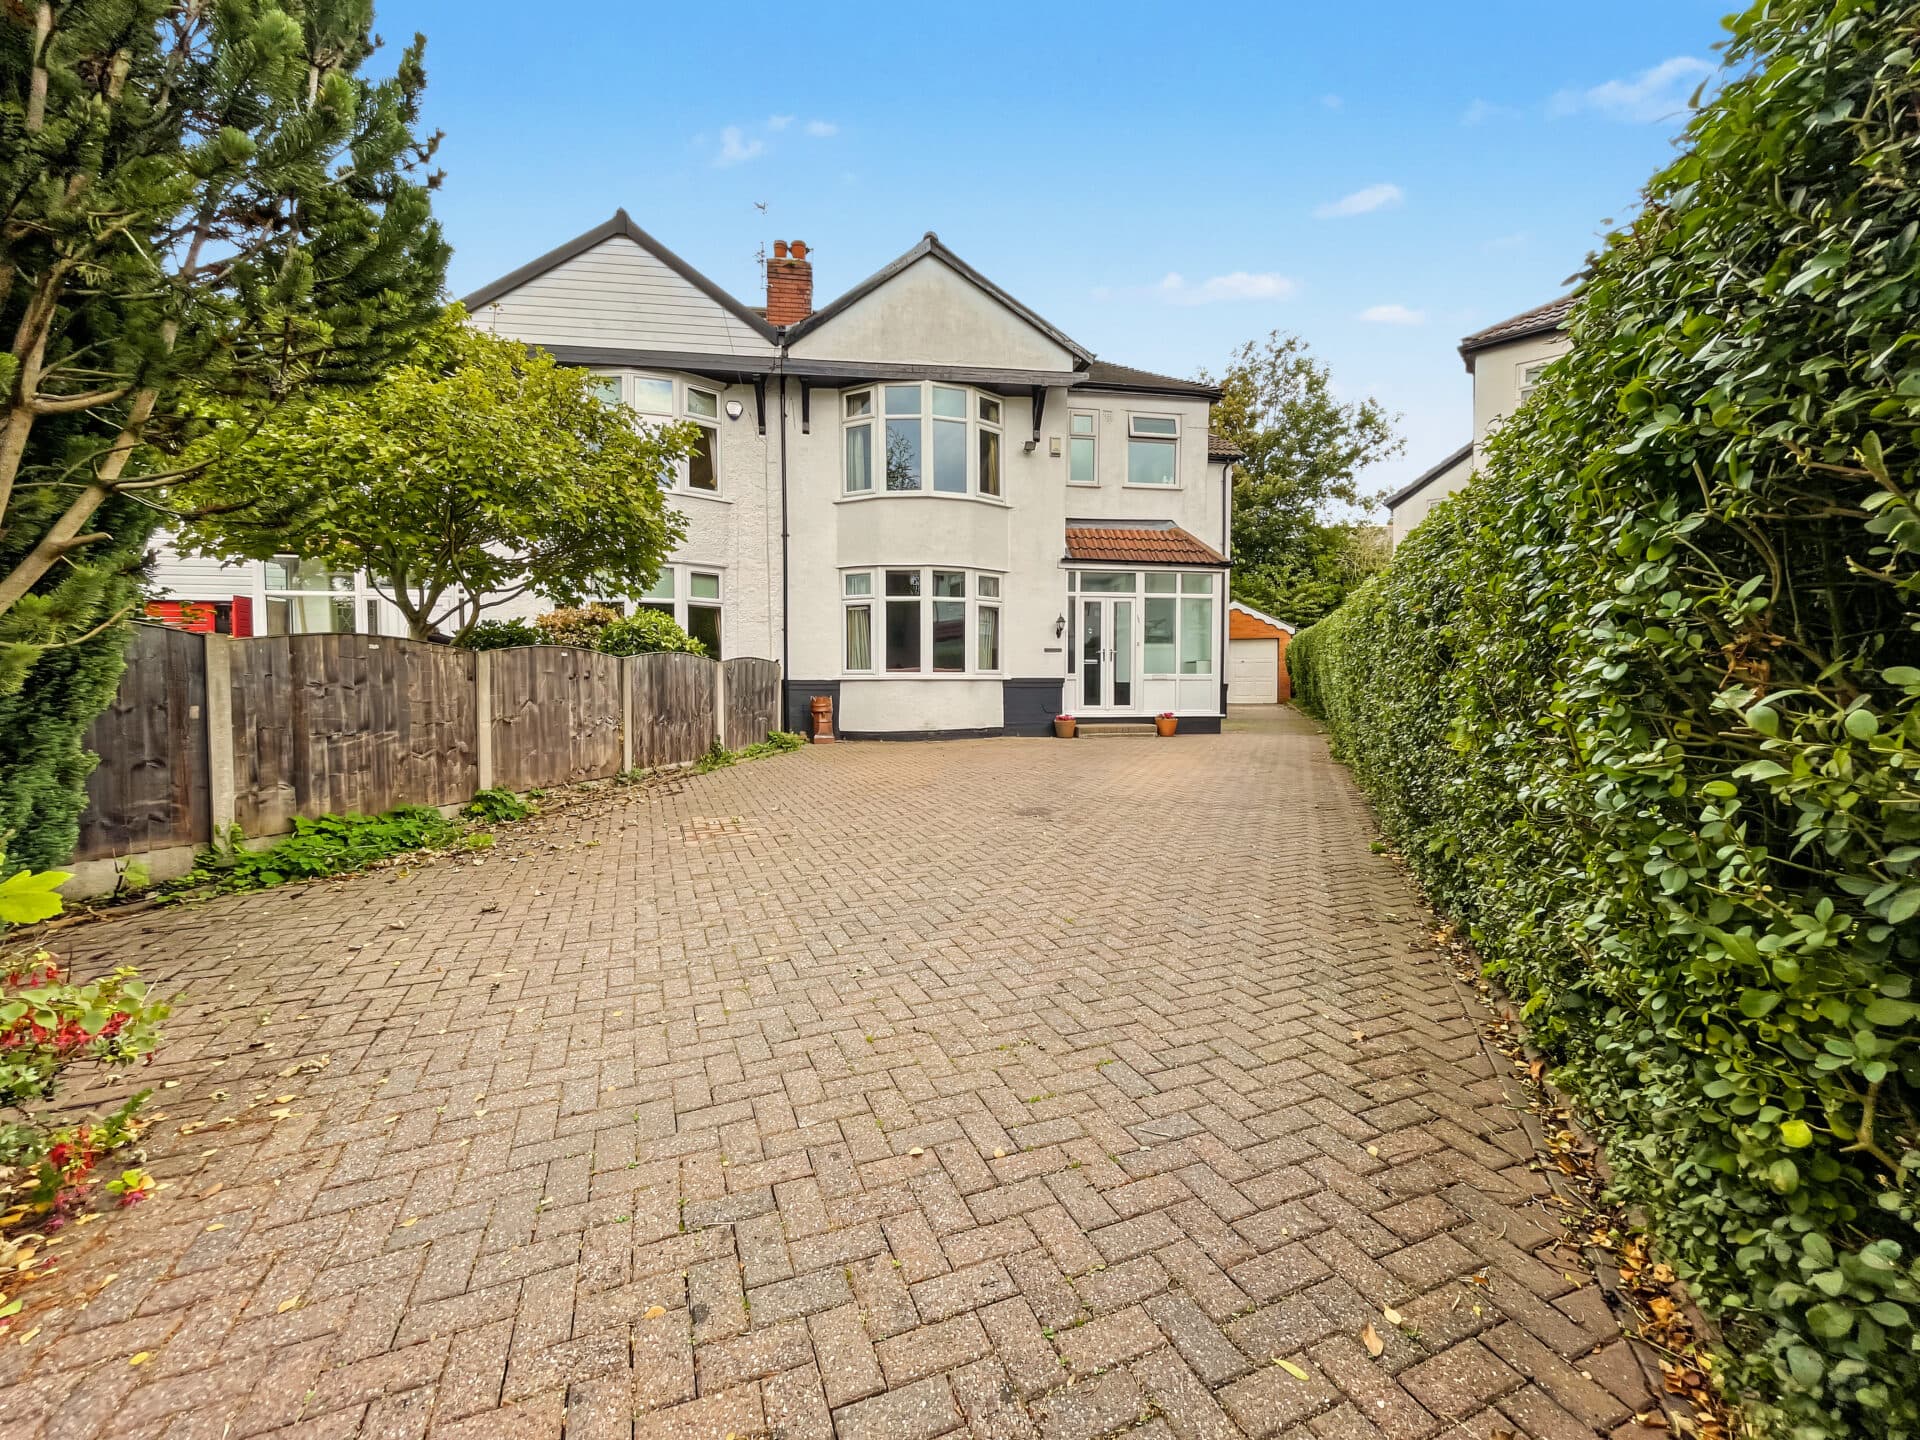
This beautifully presented four-bedroom semi-detached period property is situated in the heart of Whitefield, offering an exceptional blend of timeless character and contemporary comfort. The home has been thoughtfully extended to maximise both living and entertaining space, showcasing an impressive layout that will undoubtedly appeal to families and discerning buyers alike. Upon arrival, the gated driveway provides a sense of exclusivity and security, setting the tone for the interiors within. The entrance hall welcomes you with elegant detailing, leading to three generously proportioned reception rooms, each thoughtfully designed to accommodate a variety of lifestyles. Whether you envision a formal lounge, a cosy family room, or a sophisticated Kitchen/Dining area, these versatile spaces provide endless options for relaxation and entertaining. The kitchen is tastefully appointed with quality fittings, with a host of wall and base units, seamlessly connecting to the living space. The open-concept layout effortlessly merges the living, dining, and kitchen areas creating the perfect space to relax or entertain with family and friends. This lovely addition creates a contemporary aesthetic finish, creating a bright and inviting ambiance. From the kitchen you have access to the guest wc and utility room, leading to a back door with access to the rear garden.
Upstairs, four well-sized bedrooms await, each benefiting from abundant natural light and period features that evoke a sense of classic charm. The master bedroom is particularly noteworthy for its spaciousness and tranquil ambience, while the additional bedrooms offer flexibility for family members, guests, or a dedicated home office. Throughout the property, attention to detail is evident in the choice of fixtures, finishes, and thoughtful touches that elevate the overall sense of luxury.
From the landing you have access to a further attic room, providing a versatile space for home office, playroom or just simply extra storage space.
Conveniently located close to a range of transport links, this property ensures effortless access to local amenities, making it an ideal base for commuters and families alike. With its harmonious blend of period elegance, modern enhancements, and enviable location, this exceptional residence invites you to imagine a lifestyle of comfort, convenience, and understated sophistication.
This property is offered Chain Free.
Please note that some of the garden photographs have been digitally enhanced using AI to help prospective purchasers visualise the potential of the existing outdoor space following landscaping. These images are for illustrative purposes only and do not represent the garden in its current condition. The house, boundaries and existing structures should be verified against the original photographs and during a physical viewing.
Lounge
Reception Room
Kitchen / Diner
Hallway
Wc
Utility Room
Bedroom One
Bedroom Two
Bedroom Three
Bedroom Four
Bathroom
Landing
Office
Disclaimer
These particulars are issued by Normie Estate Agents as a general guide only. They are not intended to be relied upon as statements of fact and do not form part of any offer or contract.
Measurements, descriptions, fixtures, fittings, services, and appliances are approximate and have not been tested. All interested parties must independently confirm the accuracy of any information provided, including but not limited to planning permissions, tenure, ground rent, service charges, and other material facts, before proceeding with a sale or tenancy.
Floor plans are for illustrative purposes only and should not be relied upon for accuracy.
Disclaimer
These particulars are issued by Normie Estate Agents as a general guide only. They are not intended to be relied upon as statements of fact and do not form part of any offer or contract. Measurements, descriptions, fixtures, fittings, services and appliances are approximate and have not been tested. All interested parties must independently confirm the accuracy of any information provided, including but not limited to planning permissions, tenure, ground rent, service charges, boundaries, extent of demise, Land Registry title details and other material facts before proceeding with a sale or tenancy. Floor plans are for illustrative purposes only and should not be relied upon for accuracy.