Contact Office
Contact Office
503-505 Bury New Road, Prestwich, Manchester M25 1AD

Contact Office
503-505 Bury New Road, Prestwich, Manchester M25 1AD
If you would like to discuss your options with one of our expert mortgage advisors, click the link below.

We tailor every marketing campaign to a customer’s requirements and we have access to quality marketing tools such as professional photography, video walk-throughs, drone video footage, distinctive floorplans which brings a property to life, right off of the screen.
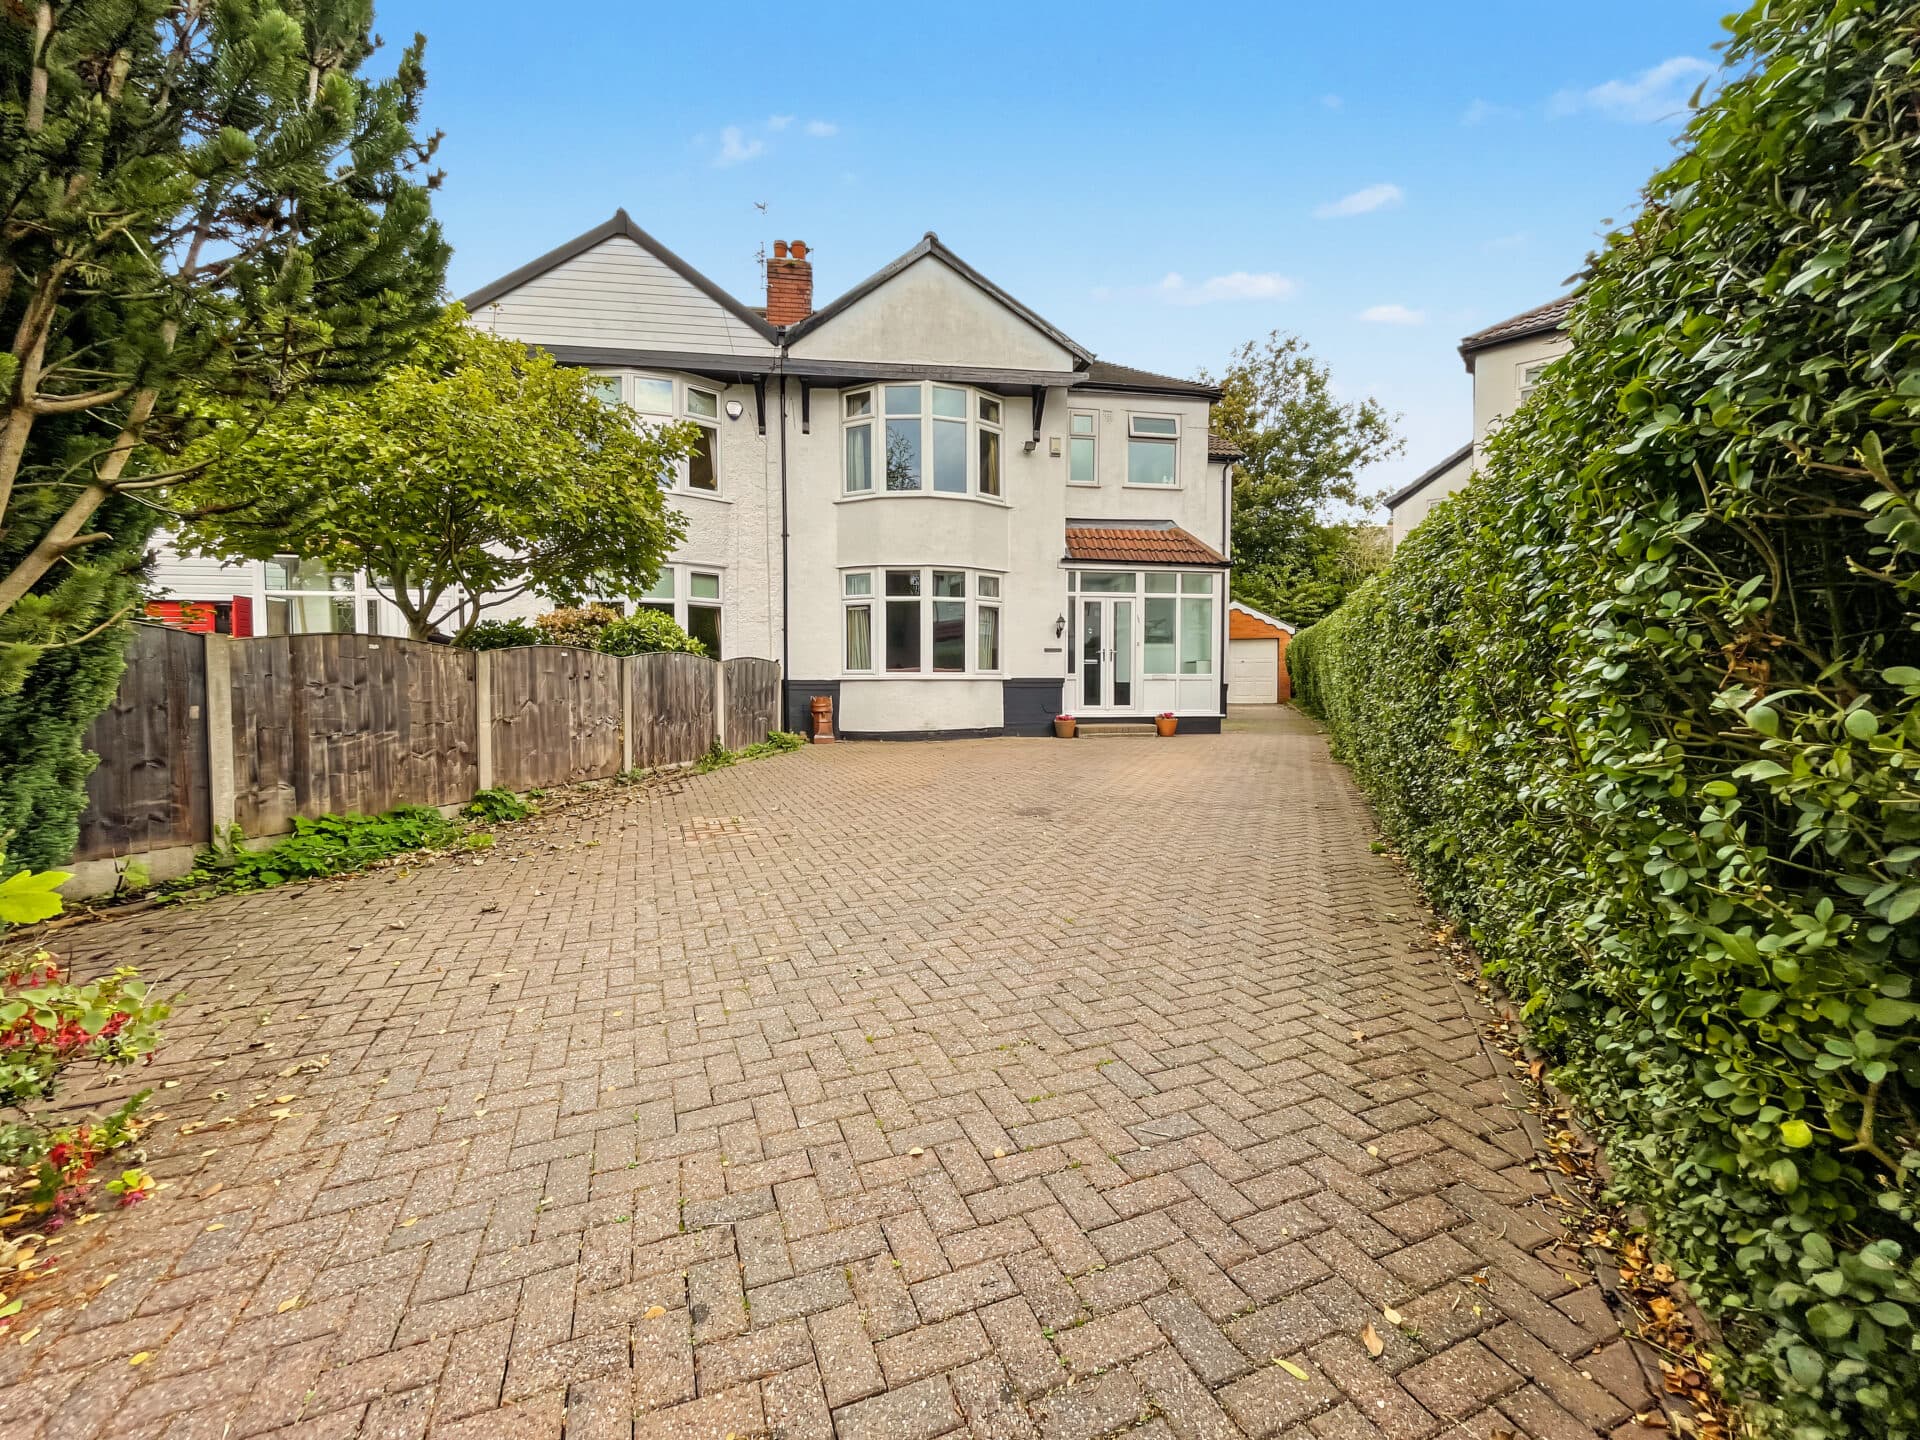
This beautifully presented and comprehensively renovated four-bedroom family home offers an exceptional standard of accommodation, combining bespoke design, high-quality finishes, and generous proportions throughout. Having been thoughtfully extended and remodelled, the property provides an impressive balance of contemporary open-plan living and versatile family space, making it perfectly suited to modern lifestyles.
A welcoming entrance hallway immediately sets the tone for the quality found throughout the home, providing access to an elegant lounge, currently utilised as a cosy TV room and snug, together with a stylish guest WC.
Undoubtedly the heart of the home is the stunning open-plan kitchen, dining and family living area. Beautifully designed with both style and practicality in mind, this exceptional space has been finished to an outstanding specification. A striking central island forms the focal point of the kitchen, incorporating a breakfast bar, integrated hob, and generous preparation space, while an extensive range of contemporary wall and base units houses a selection of integrated appliances. The adjoining dining area flows effortlessly into the spacious family living area, creating an ideal environment for everyday living, entertaining guests, or hosting larger family gatherings. Expansive bi-fold doors span the rear elevation, opening onto the garden and flooding the room with natural light, seamlessly connecting the indoor and outdoor living spaces while enhancing the bright, contemporary feel of the home.
The first floor comprises four generously proportioned bedrooms, each thoughtfully presented with a sophisticated aesthetic and ample storage. The luxurious master bedroom benefits from fitted wardrobes and an elegant en-suite shower room, beautifully appointed with premium tiling and high-quality fixtures and fittings. The family bathroom is equally impressive, featuring contemporary full-height tiling, a stylish white suite, and quality finishes that perfectly complement the exceptional standard found throughout the property.
Externally, the landscaped rear garden has been carefully designed to provide a series of attractive outdoor spaces, catering to both relaxation and entertaining. A generous decked terrace extends directly from the living accommodation, creating the perfect setting for al fresco dining or enjoying the warmer months. Beyond, the garden unfolds across a number of thoughtfully landscaped levels, incorporating beautifully designed planting areas and contemporary features before leading to a well-maintained lawn, offering plenty of space for children to play or for families to enjoy outdoor leisure. The result is a stunning outdoor environment that complements the quality and style of the interior while creating a seamless transition between inside and out.
Ideally positioned within easy reach of the vibrant Prestwich Village, the property enjoys excellent access to an array of independent cafés, restaurants, shops, supermarkets, and everyday amenities. Highly regarded schools, beautiful green spaces, and excellent transport links are all close by, making this an ideal location for families and commuters alike.
Combining exceptional craftsmanship, thoughtfully designed living spaces, and a highly desirable location, this outstanding home offers an enviable lifestyle opportunity for discerning purchasers seeking a property that is ready to move straight into. Early viewing is highly recommended to fully appreciate the quality, space, and lifestyle this remarkable home has to offer.
Entrance Hallway
Lounge
Kitchen/Diner/Living
Guest WC
Utility Room
Landing
Master Bedroom
En-Suite
Bedroom Two
Bedroom Three
Bedroom Four
Bathroom
Disclaimer
These particulars are issued by Normie Estate Agents as a general guide only. They are not intended to be relied upon as statements of fact and do not form part of any offer or contract.
Measurements, descriptions, fixtures, fittings, services, and appliances are approximate and have not been tested. All interested parties must independently confirm the accuracy of any information provided, including but not limited to planning permissions, tenure, ground rent, service charges, and other material facts, before proceeding with a sale or tenancy.
Floor plans are for illustrative purposes only and should not be relied upon for accuracy.
Disclaimer
These particulars are issued by Normie Estate Agents as a general guide only. They are not intended to be relied upon as statements of fact and do not form part of any offer or contract. Measurements, descriptions, fixtures, fittings, services and appliances are approximate and have not been tested. All interested parties must independently confirm the accuracy of any information provided, including but not limited to planning permissions, tenure, ground rent, service charges, boundaries, extent of demise, Land Registry title details and other material facts before proceeding with a sale or tenancy. Floor plans are for illustrative purposes only and should not be relied upon for accuracy.