Contact Office
Contact Office
503-505 Bury New Road, Prestwich, Manchester M25 1AD

Contact Office
503-505 Bury New Road, Prestwich, Manchester M25 1AD
If you would like to discuss your options with one of our expert mortgage advisors, click the link below.

We tailor every marketing campaign to a customer’s requirements and we have access to quality marketing tools such as professional photography, video walk-throughs, drone video footage, distinctive floorplans which brings a property to life, right off of the screen.
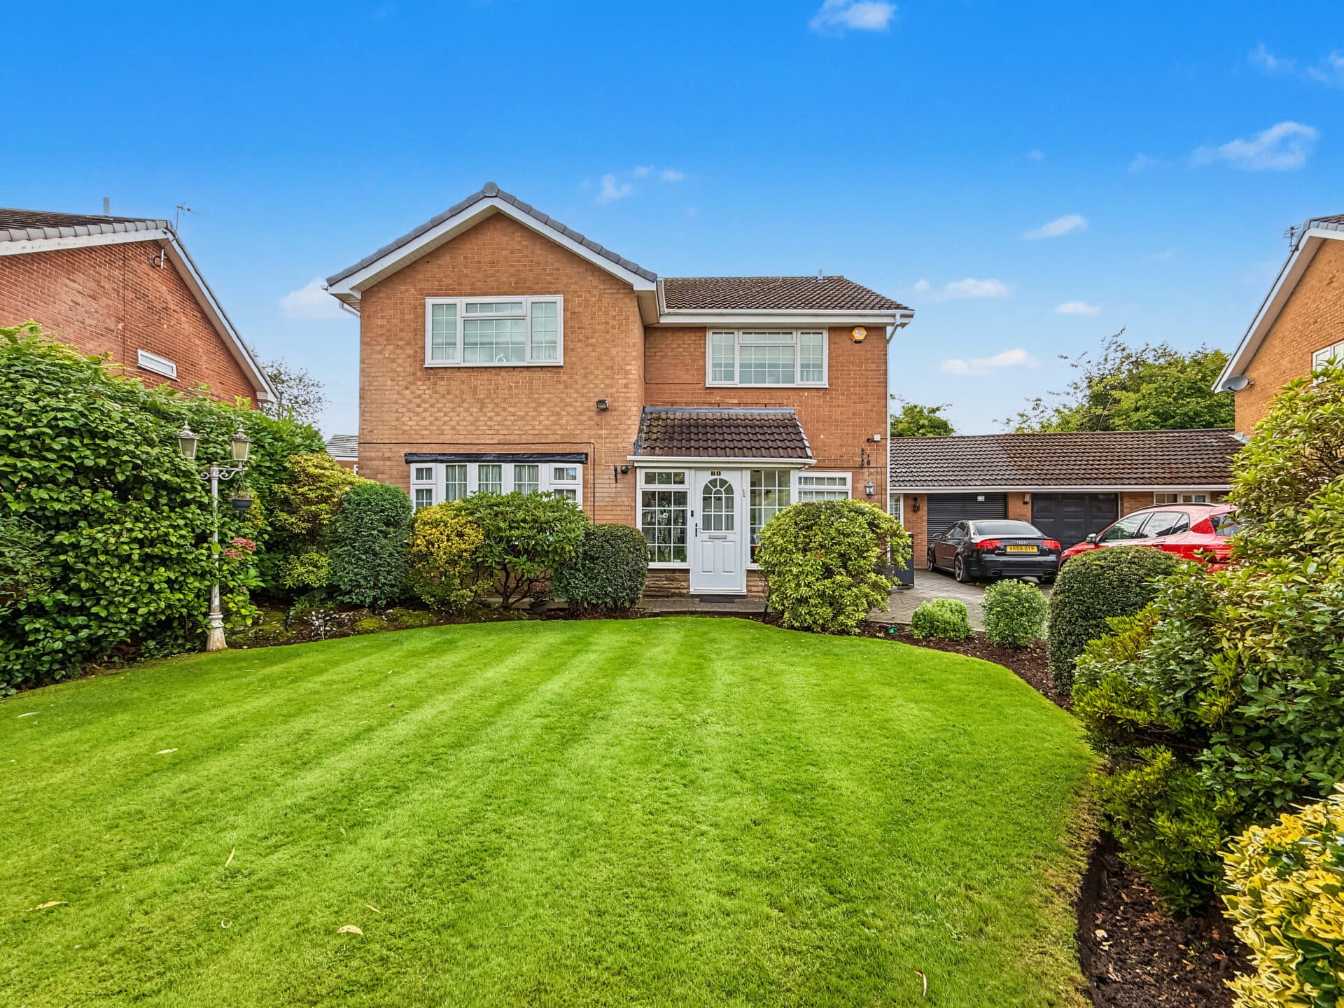
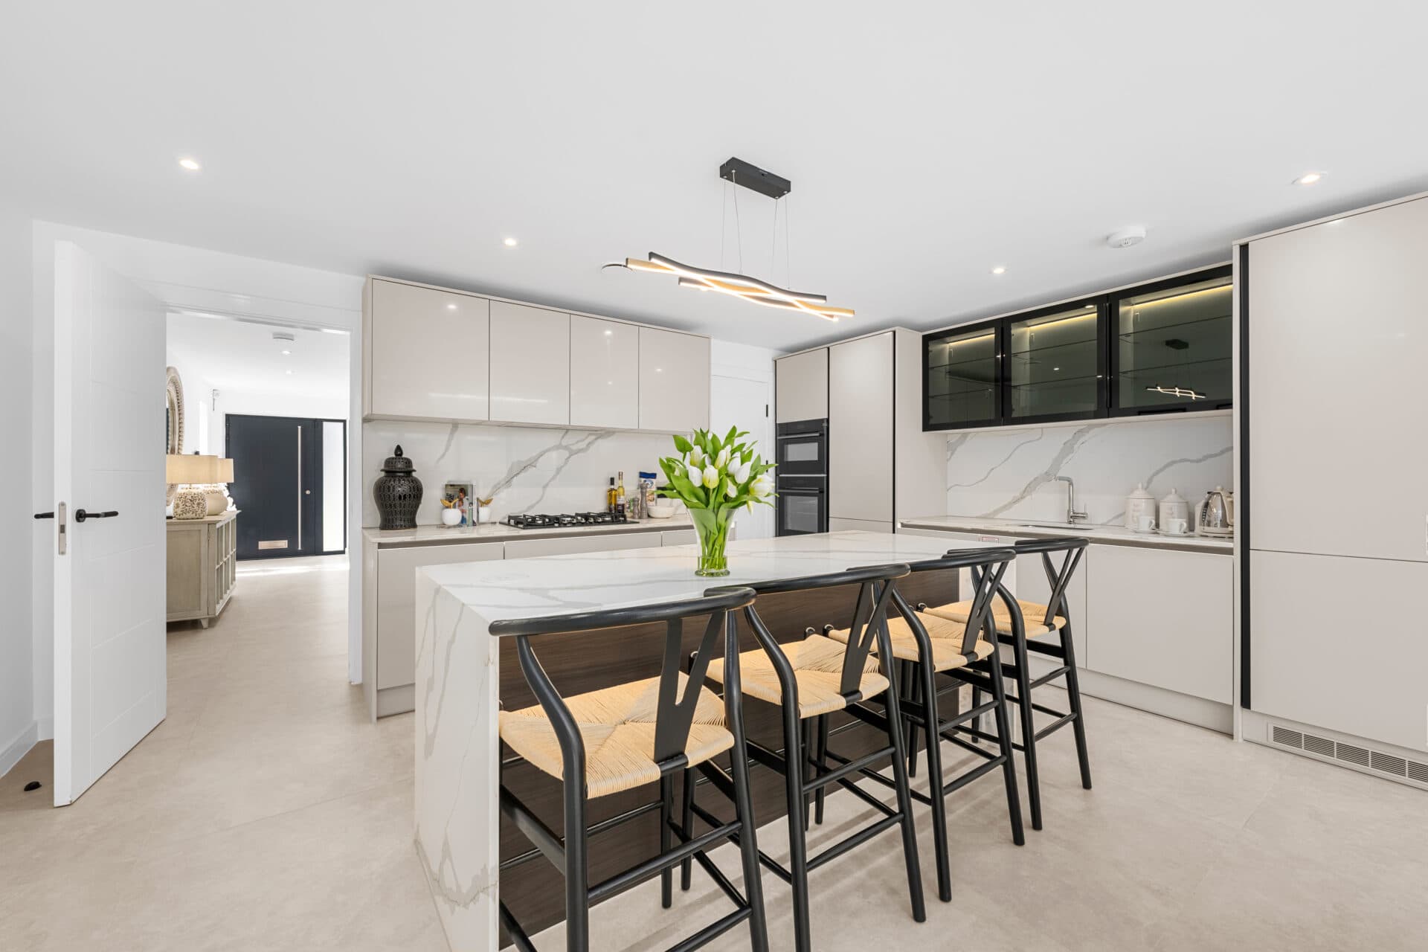
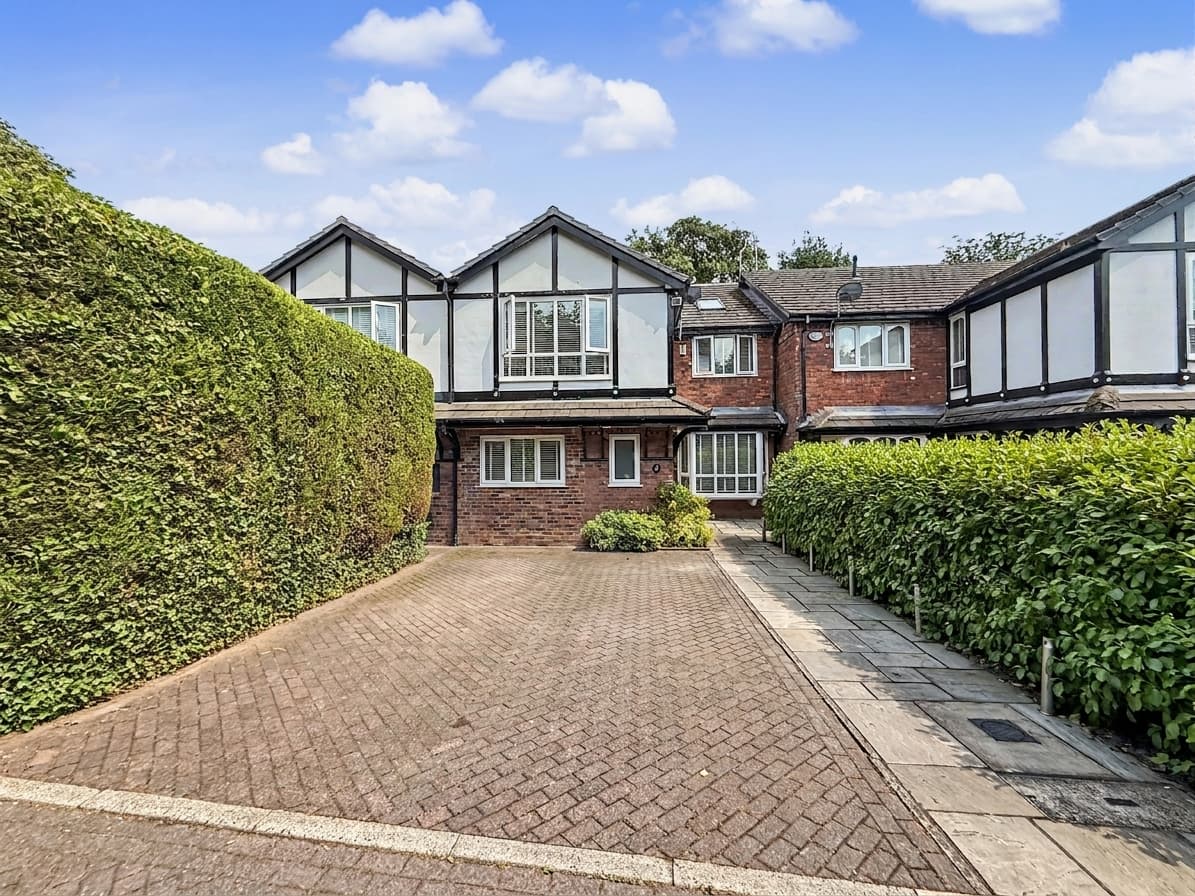
This superbly presented four bedroom semi-detached home offers an exceptional blend of character and contemporary refinement, thoughtfully extended to provide generous and versatile accommodation across four elegant reception rooms. The heart of the property is a stunning fitted kitchen, boasting a comprehensive range of integrated appliances (including a coffee machine, Quooker tap, and wine fridge), complemented by luxurious granite work surfaces and central island. A dedicated utility room and a downstairs guest WC add further practicality. The garden room is a true highlight, featuring a striking vaulted ceiling, Velux windows, and underfloor heating, creating a luminous and inviting space ideal for relaxation or entertaining leading onto private rear garden. The master bedroom benefits from a stylish en-suite, while the third bedroom impresses with a split-level design and a private mezzanine study area, perfect for home working or creative pursuits. The entire property has been replastered throughout and is served by a modern combination boiler, ensuring comfort and efficiency. This freehold residence is meticulously maintained and beautifully appointed, offering scope for a variety of lifestyles and the potential to further personalise the interiors to suit individual tastes. A rare opportunity to acquire a home of such distinction and versatility in a sought-after location.
Vestibule
Entrance Hallway
Music Room
Lounge
Garden Room
Dining Kitchen
Guest Wc
Utility Room
Landing
Primary Bedroom
En-Suite
Bedroom Two
Bedroom Three
Bedroom Four
Bathroom
Disclaimer
These particulars are issued by Normie Estate Agents as a general guide only. They are not intended to be relied upon as statements of fact and do not form part of any offer or contract.
Measurements, descriptions, fixtures, fittings, services, and appliances are approximate and have not been tested. All interested parties must independently confirm the accuracy of any information provided, including but not limited to planning permissions, tenure, ground rent, service charges, and other material facts, before proceeding with a sale or tenancy.
Floor plans are for illustrative purposes only and should not be relied upon for accuracy.
Disclaimer
These particulars are issued by Normie Estate Agents as a general guide only. They are not intended to be relied upon as statements of fact and do not form part of any offer or contract. Measurements, descriptions, fixtures, fittings, services and appliances are approximate and have not been tested. All interested parties must independently confirm the accuracy of any information provided, including but not limited to planning permissions, tenure, ground rent, service charges, boundaries, extent of demise, Land Registry title details and other material facts before proceeding with a sale or tenancy. Floor plans are for illustrative purposes only and should not be relied upon for accuracy.