Contact Office
    Contact us
    Contact Office
    T: 0161 773 7715
    E: sales@normie.co.uk
    503-505 Bury New Road, Prestwich, Manchester M25 1AD

    Get a Valuation
    Register/Report a repair
    LogoLogo
    • Sales
    • Rentals
    • Commercial
    • Why Choose Us?
    • Meet The Team
    • Testimonials
    • News
    • View saved properties
    • Area Guides
    • Properties for sale
    • Buyers Guide
    • Selling With Normie
    • Sellers Guide
    • Auctions
    • Sold Gallery
    • Properties to let
    • Landlord Services
    • What Do We Offer?
    • Out Of Hours Emergency
    • Arrange a Repair
    • Let Gallery
    • Commercial
    • Contact
    Get a Valuation
    Logo
    Commercial
    Contact
    Register
    Report a repair
    Get a Valuation
    LogoLogo
    020 4568 5256Get a Valuation
    Contact Office
    T: 0161 773 7715
    E: sales@normie.co.uk
    503-505 Bury New Road, Prestwich, Manchester M25 1AD
    Back to Listings

    Fairhaven Avenue, Whitefield, M45

    £750,000Leasehold

    433
    Map

    Property Calculators

    Property Value (£)
    Deposit (£) 10.00%
    Duration (Years)
    Interest Rate (%)

    Mortgage

    Estimated Monthly Mortgage Payment:
    £3,470 /mo.
    25 Years, 3.75% Interest
    Loan
    £675,000
    Total Repay
    £1,041,116

    Stamp Duty

    You’ll have to pay the stamp duty of:
    £27,500
    0% up to £125,000
    2% from £125,000 to £250,000
    5% from £250,000 to £750,000
    Your effective stamp duty rate is 3.67%

    If you would like to discuss your options with one of our expert mortgage advisors, click the link below.

    Find out more
    Register for Property Alerts<span style="color:#e53734">.</span>

    Register for Property Alerts.

    We tailor every marketing campaign to a customer’s requirements and we have access to quality marketing tools such as professional photography, video walk-throughs, drone video footage, distinctive floorplans which brings a property to life, right off of the screen.

    Register for Alerts
    Back to Home

    Sales. 

    t: 0161 773 7715
    e: sales@normie.co.uk

    Lettings. 

    t: 0161 773 7715
    e: lettings@normie.co.uk

    OnTheMarket
    RightMove
    ThePropertyOmbudsman
    Zoopla
    Logo
    © 2026 Normie
    Privacy Policy|Terms & Conditions|Cookie Policy|CMP Certificate |CMP Member Standards|Complaints Procedure|Landlord Fees
    Powered by

    £750,000

    Detached house

    Fairhaven Avenue, Whitefield, M45

    4 Bedrooms3 Bathrooms3 Receptions

    Key Information

    Tenure:Leasehold
    Service charge:Not available
    Ground rent:Not available
    Time remaining on lease:Not available
    Council tax band:G
    Parking:Driveway, Garage
    Outside space:Front Garden, Garden
    Broadband:up to 1800Mbps
    Mobile signal:*Based on indoor data coverage
    EEO2ThreeVodafone

    Key Features

    Four-bedroom Linked-Detached home
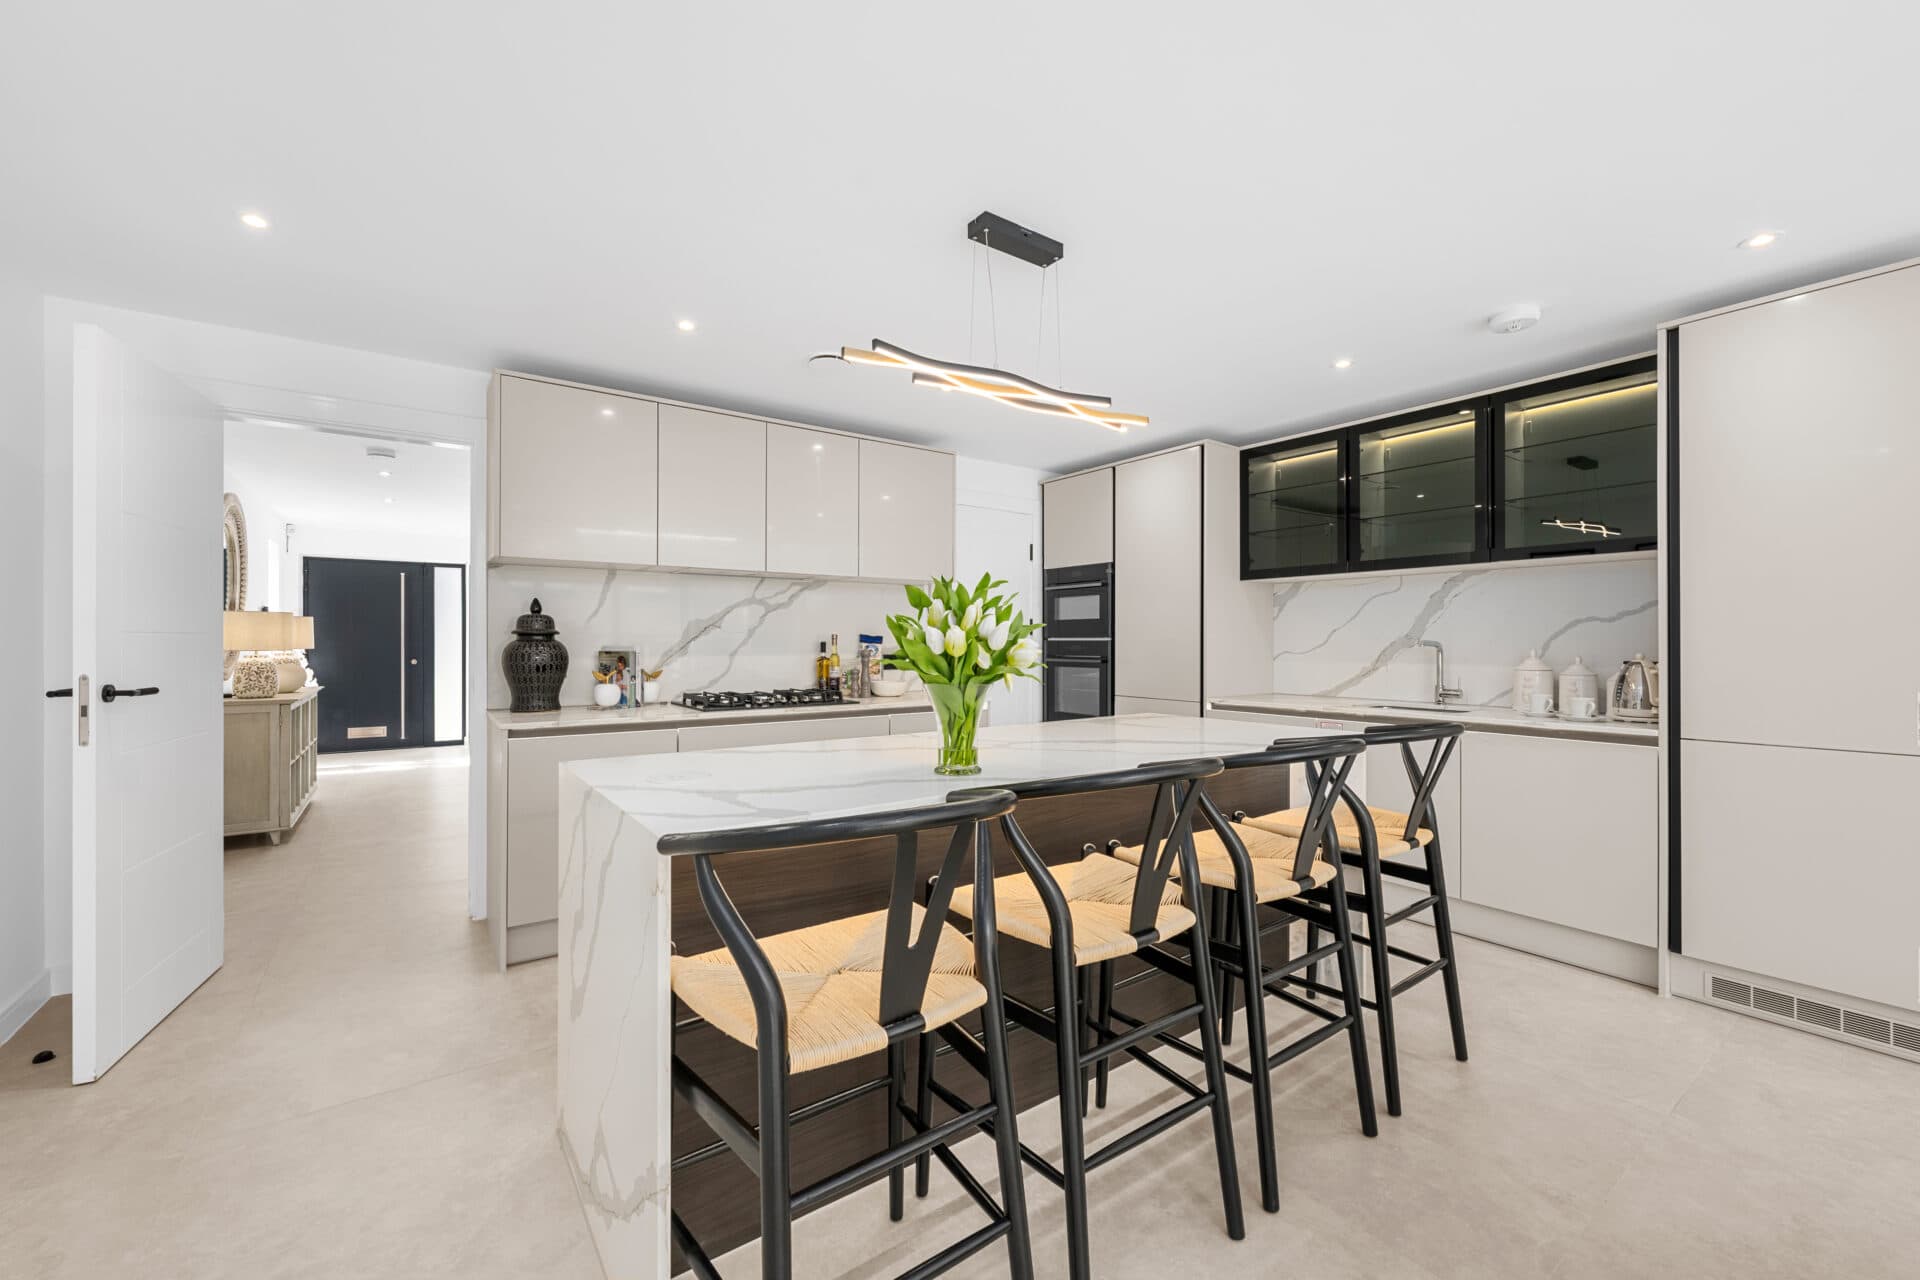
    Open-plan kitchen diner with integrated appliances and garden views
    Private rear garden, front garden and large driveway
    Popular Whitefield Location

    Description

    Situated on Fairhaven Avenue in Whitefield, this four-bedroom linked detached home combines generous living accommodation with a versatile layout and a private rear garden. With a choice of reception spaces, an open-plan kitchen diner and a large driveway, it offers plenty of room for family life and entertaining.

    The welcoming hallway leads into the front lounge, where double doors open through to the dining room. This arrangement allows the rooms to be enjoyed separately or opened up when hosting family and friends. A utility room and ground-floor WC add everyday practicality.

    Overlooking the rear garden, the open-plan kitchen diner features integrated appliances and space to cook, dine and spend time together. A separate snug just off the kitchen provides an additional place to unwind, with access to both the garden and garage.

    Upstairs, four bedrooms offer flexibility for families, guests or those working from home. The main bedroom benefits from its own en-suite, while the remaining bedrooms are served by a family bathroom with a bath and separate shower.

    Outside, the private rear garden provides a welcoming setting for outdoor dining, entertaining or simply relaxing. To the front, a garden and large driveway complement the home, providing ample off-road parking.

    With its generous accommodation and adaptable living spaces, this is a home that can comfortably accommodate a family's changing needs. Contact Normie to arrange a viewing and explore everything it has to offer.

    Kitchen / Dining Room

    Lounge

    Utility Room

    Wc

    Hallway

    Dining Room

    Lounge

    Bedroom One

    En-suite

    Bedroom Two

    Bedroom Three

    Bedroom Four

    Bathroom

    Disclaimer
    These particulars are issued by Normie Estate Agents as a general guide only. They are not intended to be relied upon as statements of fact and do not form part of any offer or contract.

    Measurements, descriptions, fixtures, fittings, services, and appliances are approximate and have not been tested. All interested parties must independently confirm the accuracy of any information provided, including but not limited to planning permissions, tenure, ground rent, service charges, and other material facts, before proceeding with a sale or tenancy.

    Floor plans are for illustrative purposes only and should not be relied upon for accuracy.

    Disclaimer
    These particulars are issued by Normie Estate Agents as a general guide only. They are not intended to be relied upon as statements of fact and do not form part of any offer or contract. Measurements, descriptions, fixtures, fittings, services and appliances are approximate and have not been tested. All interested parties must independently confirm the accuracy of any information provided, including but not limited to planning permissions, tenure, ground rent, service charges, boundaries, extent of demise, Land Registry title details and other material facts before proceeding with a sale or tenancy. Floor plans are for illustrative purposes only and should not be relied upon for accuracy.
    Philips High School
    (0.47 miles)
    Number of pupils: 868
    Age Range: 11 - 16
    Higher Lane Primary School
    (0.65 miles)
    Good
    Number of pupils: 491
    Age Range: 3 - 11
    Cloughside College
    (0.87 miles)
    Good
    Number of pupils: 17
    Age Range: 11 - 19
    Radcliffe Primary School
    (0.97 miles)
    Good
    Number of pupils: 228
    Age Range: 3 - 11
    St John's Church of England Primary School, Radcliffe
    (0.98 miles)
    Good
    Number of pupils: 216
    Age Range: 3 - 11
    Our Lady of Grace RC Primary School
    (1.04 miles)
    Good
    Number of pupils: 278
    Age Range: 3 - 11
    Whitefield Community Primary School
    (1.08 miles)
    Number of pupils: 170
    Age Range: 3 - 11
    Ribble Drive Community Primary School
    (1.22 miles)
    Number of pupils: 189
    Age Range: 4 - 11
    All Saints Church of England Primary School, Stand
    (1.27 miles)
    Good
    Number of pupils: 208
    Age Range: 3 - 11
    St Michael's Roman Catholic Primary School, A Voluntary Academy
    (1.32 miles)
    Number of pupils: 202
    Age Range: 3 - 11

    View Similar Properties

    Townhouses @ The Oldbury Collection, Bury Old Road, Manchester M7

    £699,950Freehold

    Terraced house

    Townhouses @ The Oldbury Collection, Bury Old Road, Manchester M7

    422
    Add to Favourites
    Clifton Road, Prestwich, M25
    Offers In Region of

    £725,000Freehold

    Semi-detached house

    Clifton Road, Prestwich, M25

    432
    Under Offer
    Add to Favourites
    The Spinney, Whitefield, M45
    Offers In Excess Of

    £650,000Leasehold

    Terraced house

    The Spinney, Whitefield, M45

    432
    Add to Favourites
    More properties from the area