Contact Office
Contact Office
503-505 Bury New Road, Prestwich, Manchester M25 1AD

Contact Office
503-505 Bury New Road, Prestwich, Manchester M25 1AD
If you would like to discuss your options with one of our expert mortgage advisors, click the link below.

We tailor every marketing campaign to a customer’s requirements and we have access to quality marketing tools such as professional photography, video walk-throughs, drone video footage, distinctive floorplans which brings a property to life, right off of the screen.
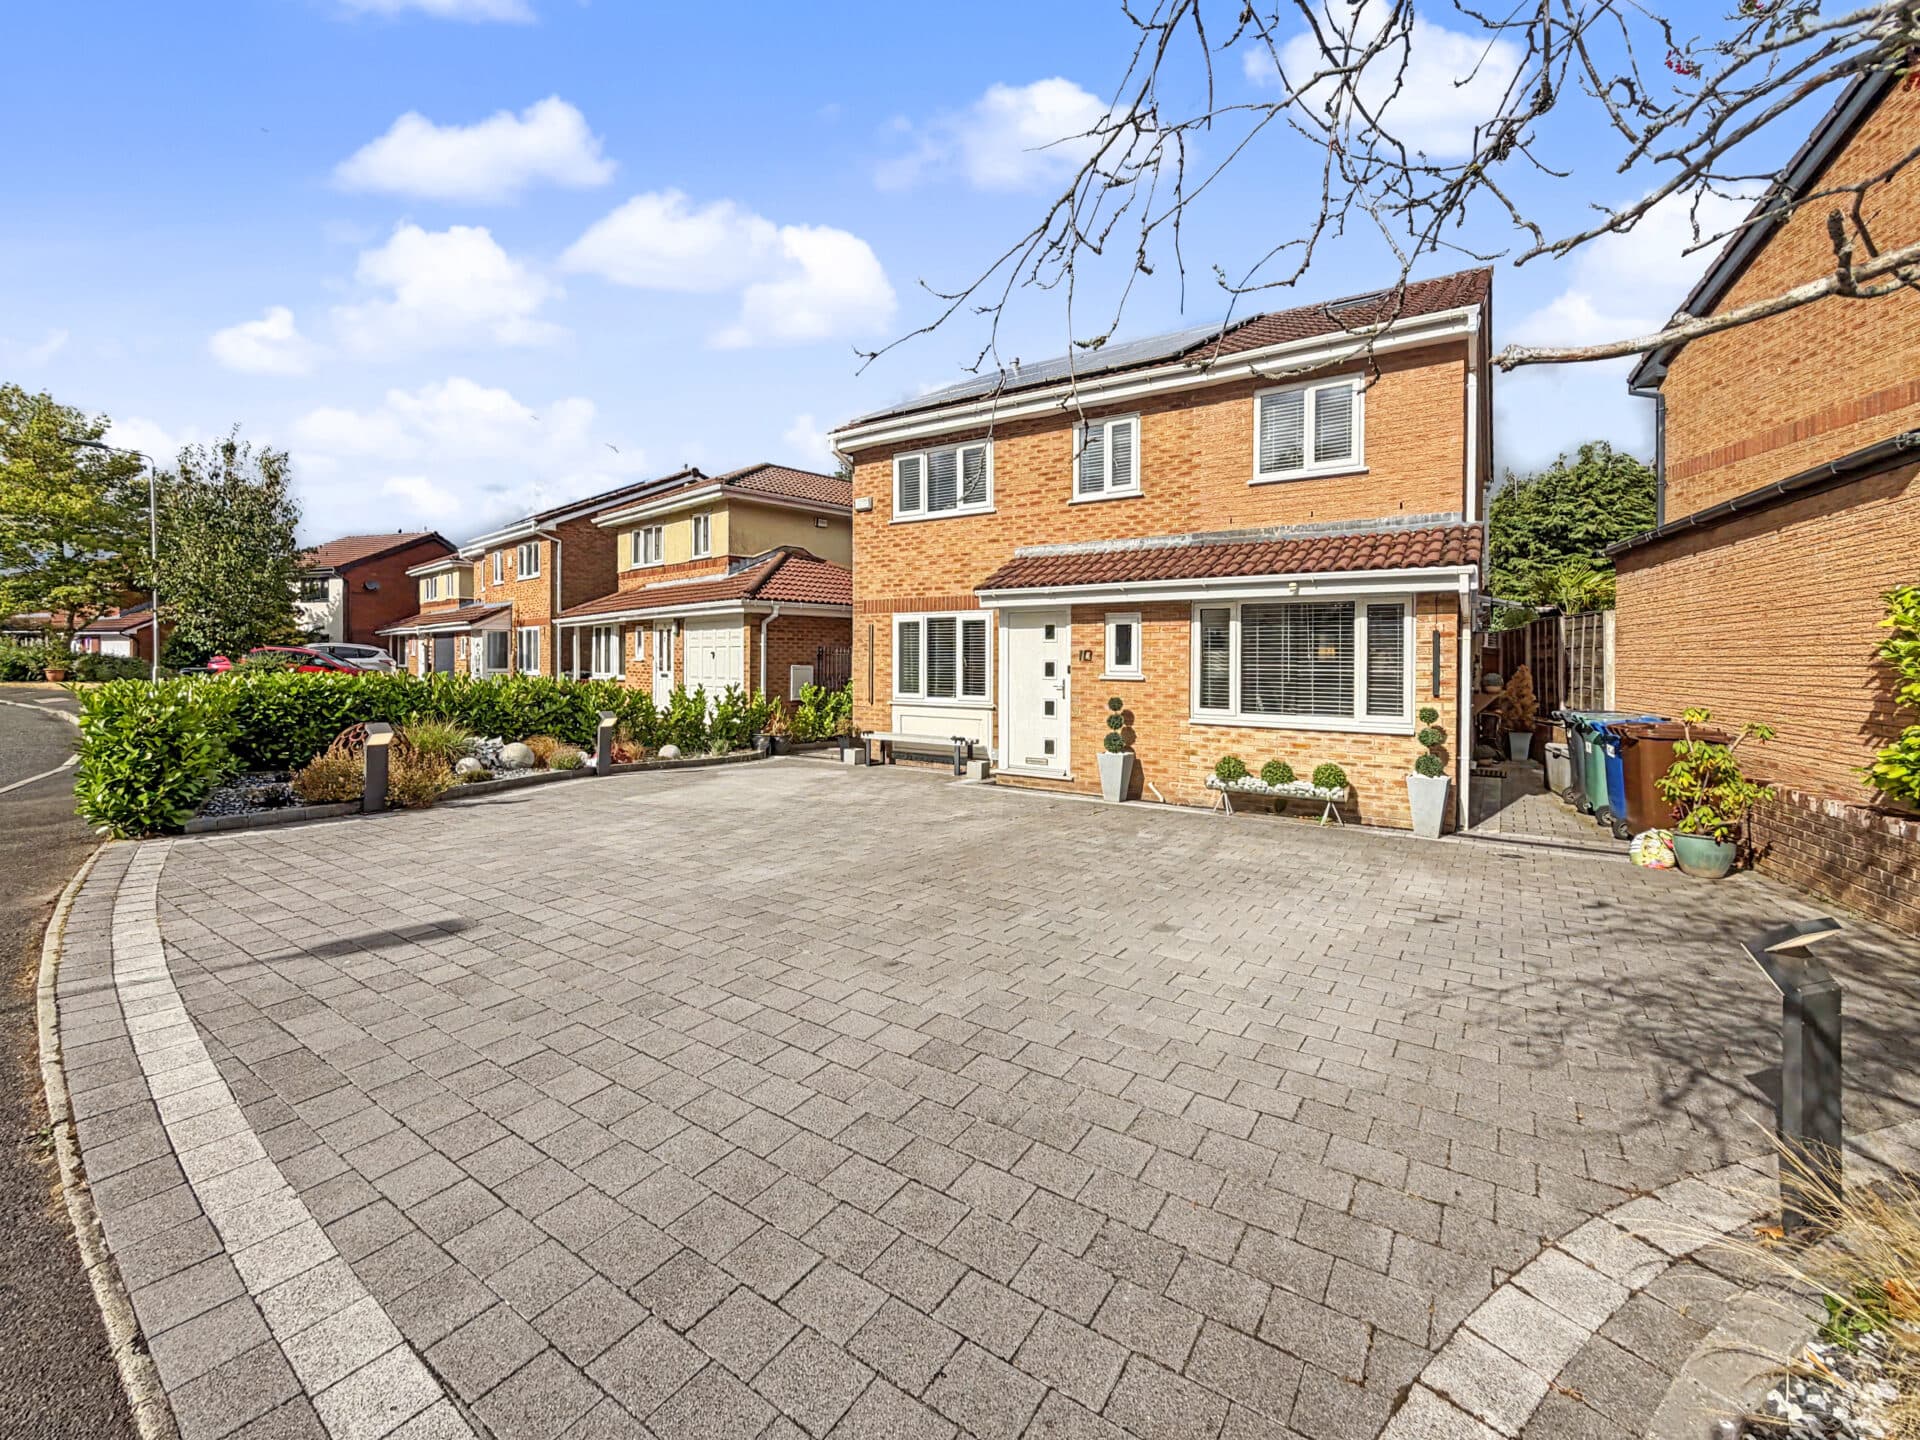
This exceptional and beautifully presented four-bedroom semi-detached family home has been thoughtfully extended to provide spacious, versatile accommodation perfectly suited to modern living. Finished to a high standard throughout, the property effortlessly combines style, comfort, and practicality.
The heart of the home is the impressive open-plan family kitchen, fitted with contemporary integrated appliances and a central island that creates a natural hub for family life and social gatherings. This generous space is ideal for entertaining, while a separate, equally stylish dining room features elegant bi-fold doors that open directly onto the rear garden, enhancing the sense of light and connection with the outdoors.
Additional ground-floor accommodation includes a useful utility room with a guest WC, a spacious and airy lounge complete with a feature fireplace for cosy evenings, and a further reception room offering flexible use as a playroom, home office, or additional sitting room.
Upstairs, the striking principal bedroom is a standout feature, boasting high ceilings, a skylight that floods the space with natural light, a dedicated dressing room, and a modern en-suite shower room. Two further double bedrooms are well-proportioned, bright, and welcoming, alongside a generously sized fourth bedroom. These are served by a large, contemporary family bathroom, finished with quality fixtures and fittings.
Externally, the property continues to impress with its attractive, well-maintained rear garden, providing a peaceful and private outdoor space for relaxation and entertaining. To the front, a substantial driveway offers parking for multiple vehicles. Ideally located in the ever-popular Prestwich area, the home benefits from excellent transport links, local amenities, and highly regarded schools nearby.
Offering generous living space, high-quality presentation, and a sought-after location, this outstanding family home truly needs to be viewed to be fully appreciated.
Kitchen
Dining Room
Utility Room
Lounge
Hallway
Reception Room
Bedroom One
Dressing Room
En-suite
Bedroom Two
Bedroom Three
Bedroom Four
Bathroom
Disclaimer
These particulars are issued by Normie Estate Agents as a general guide only. They are not intended to be relied upon as statements of fact and do not form part of any offer or contract.
Measurements, descriptions, fixtures, fittings, services, and appliances are approximate and have not been tested. All interested parties must independently confirm the accuracy of any information provided, including but not limited to planning permissions, tenure, ground rent, service charges, and other material facts, before proceeding with a sale or tenancy.
Floor plans are for illustrative purposes only and should not be relied upon for accuracy.
Disclaimer
These particulars are issued by Normie Estate Agents as a general guide only. They are not intended to be relied upon as statements of fact and do not form part of any offer or contract. Measurements, descriptions, fixtures, fittings, services and appliances are approximate and have not been tested. All interested parties must independently confirm the accuracy of any information provided, including but not limited to planning permissions, tenure, ground rent, service charges, boundaries, extent of demise, Land Registry title details and other material facts before proceeding with a sale or tenancy. Floor plans are for illustrative purposes only and should not be relied upon for accuracy.