Contact Office
Contact Office
503-505 Bury New Road, Prestwich, Manchester M25 1AD

Contact Office
503-505 Bury New Road, Prestwich, Manchester M25 1AD
If you would like to discuss your options with one of our expert mortgage advisors, click the link below.

We tailor every marketing campaign to a customer’s requirements and we have access to quality marketing tools such as professional photography, video walk-throughs, drone video footage, distinctive floorplans which brings a property to life, right off of the screen.
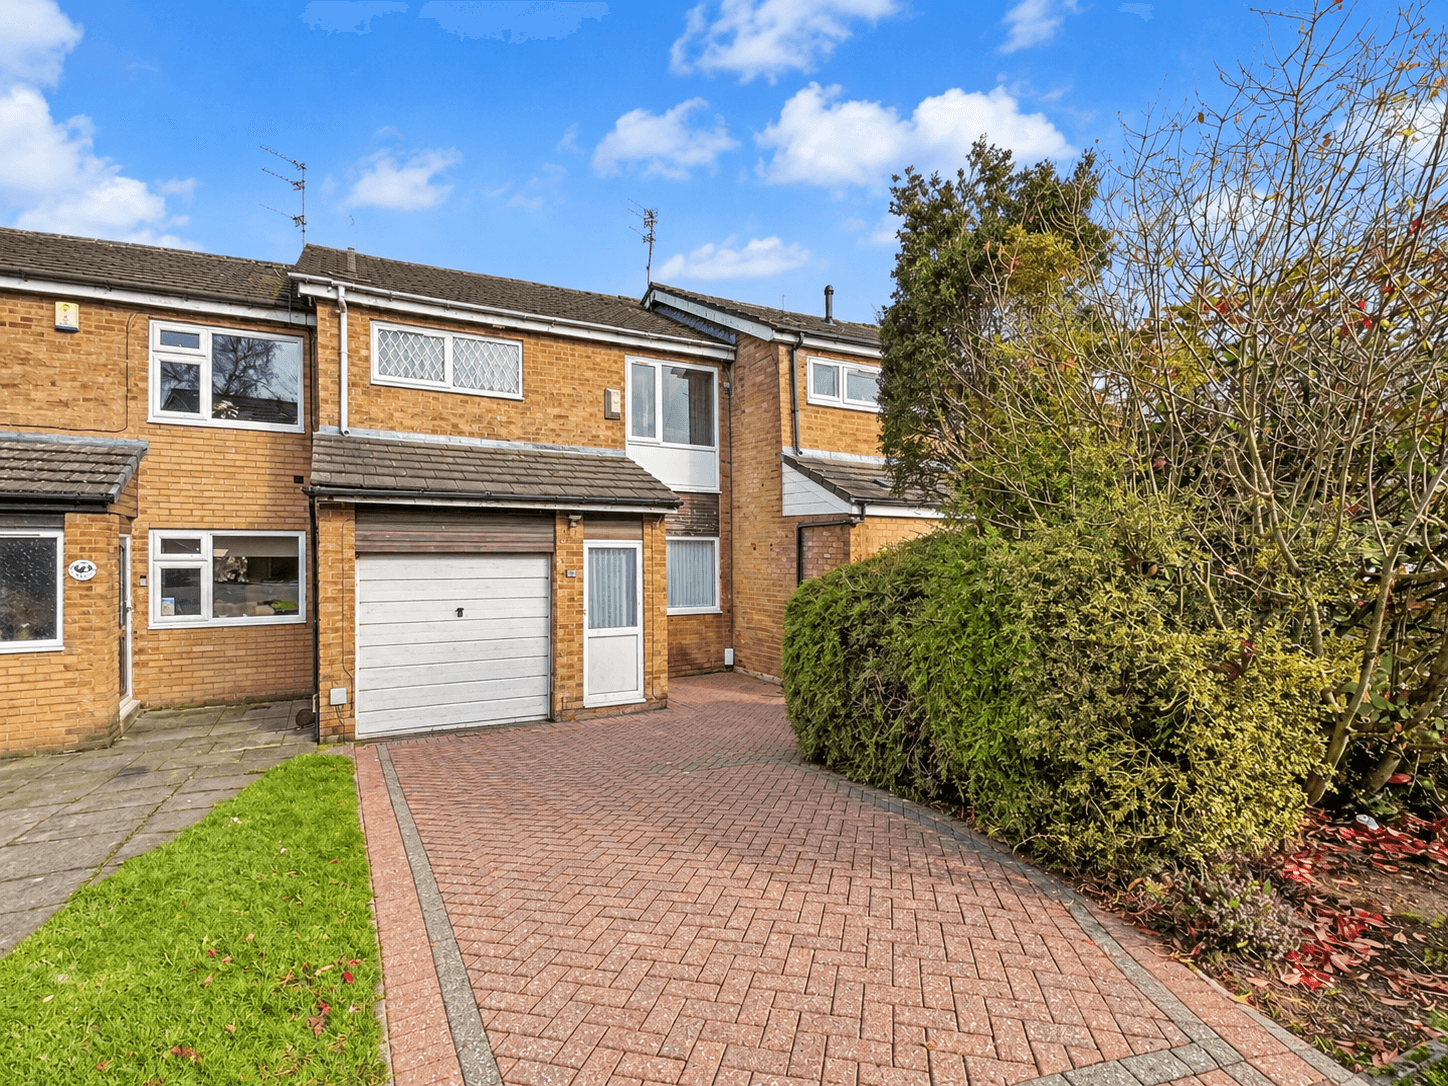
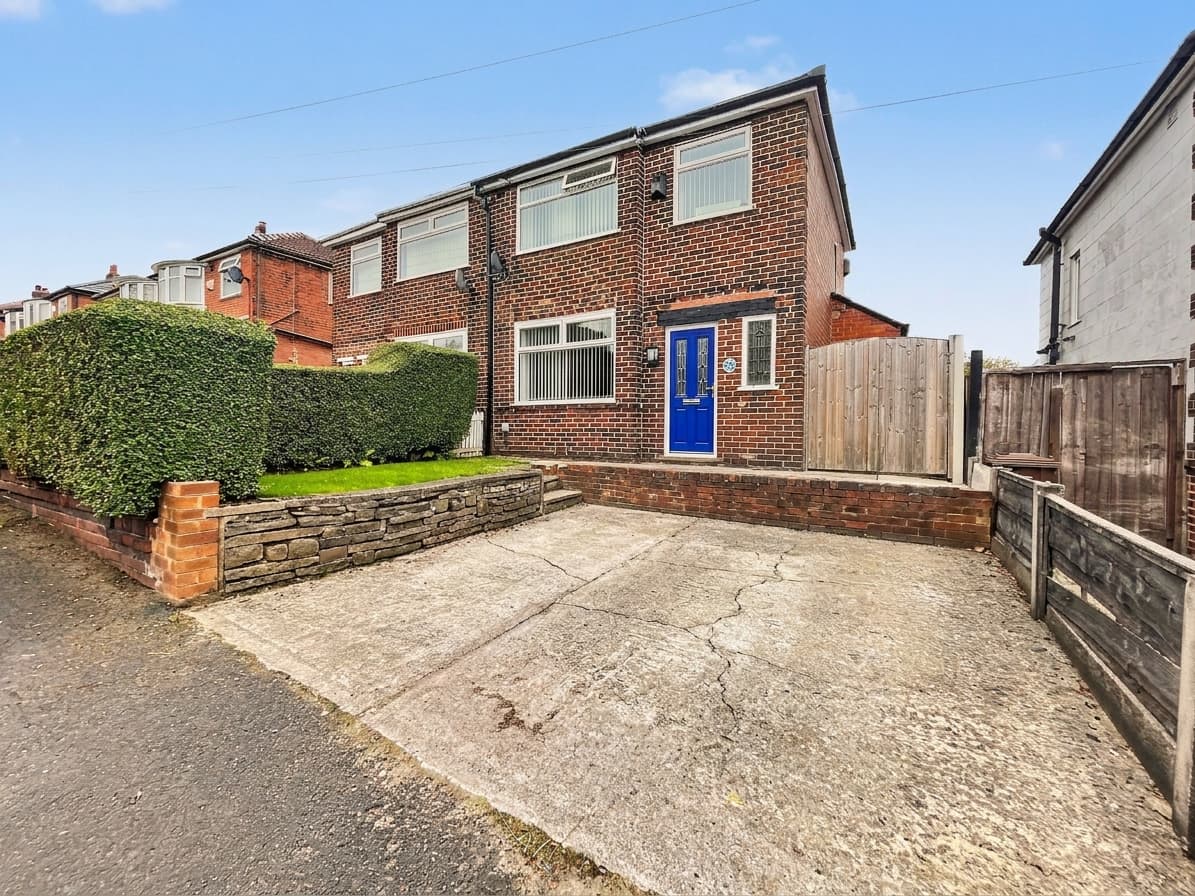
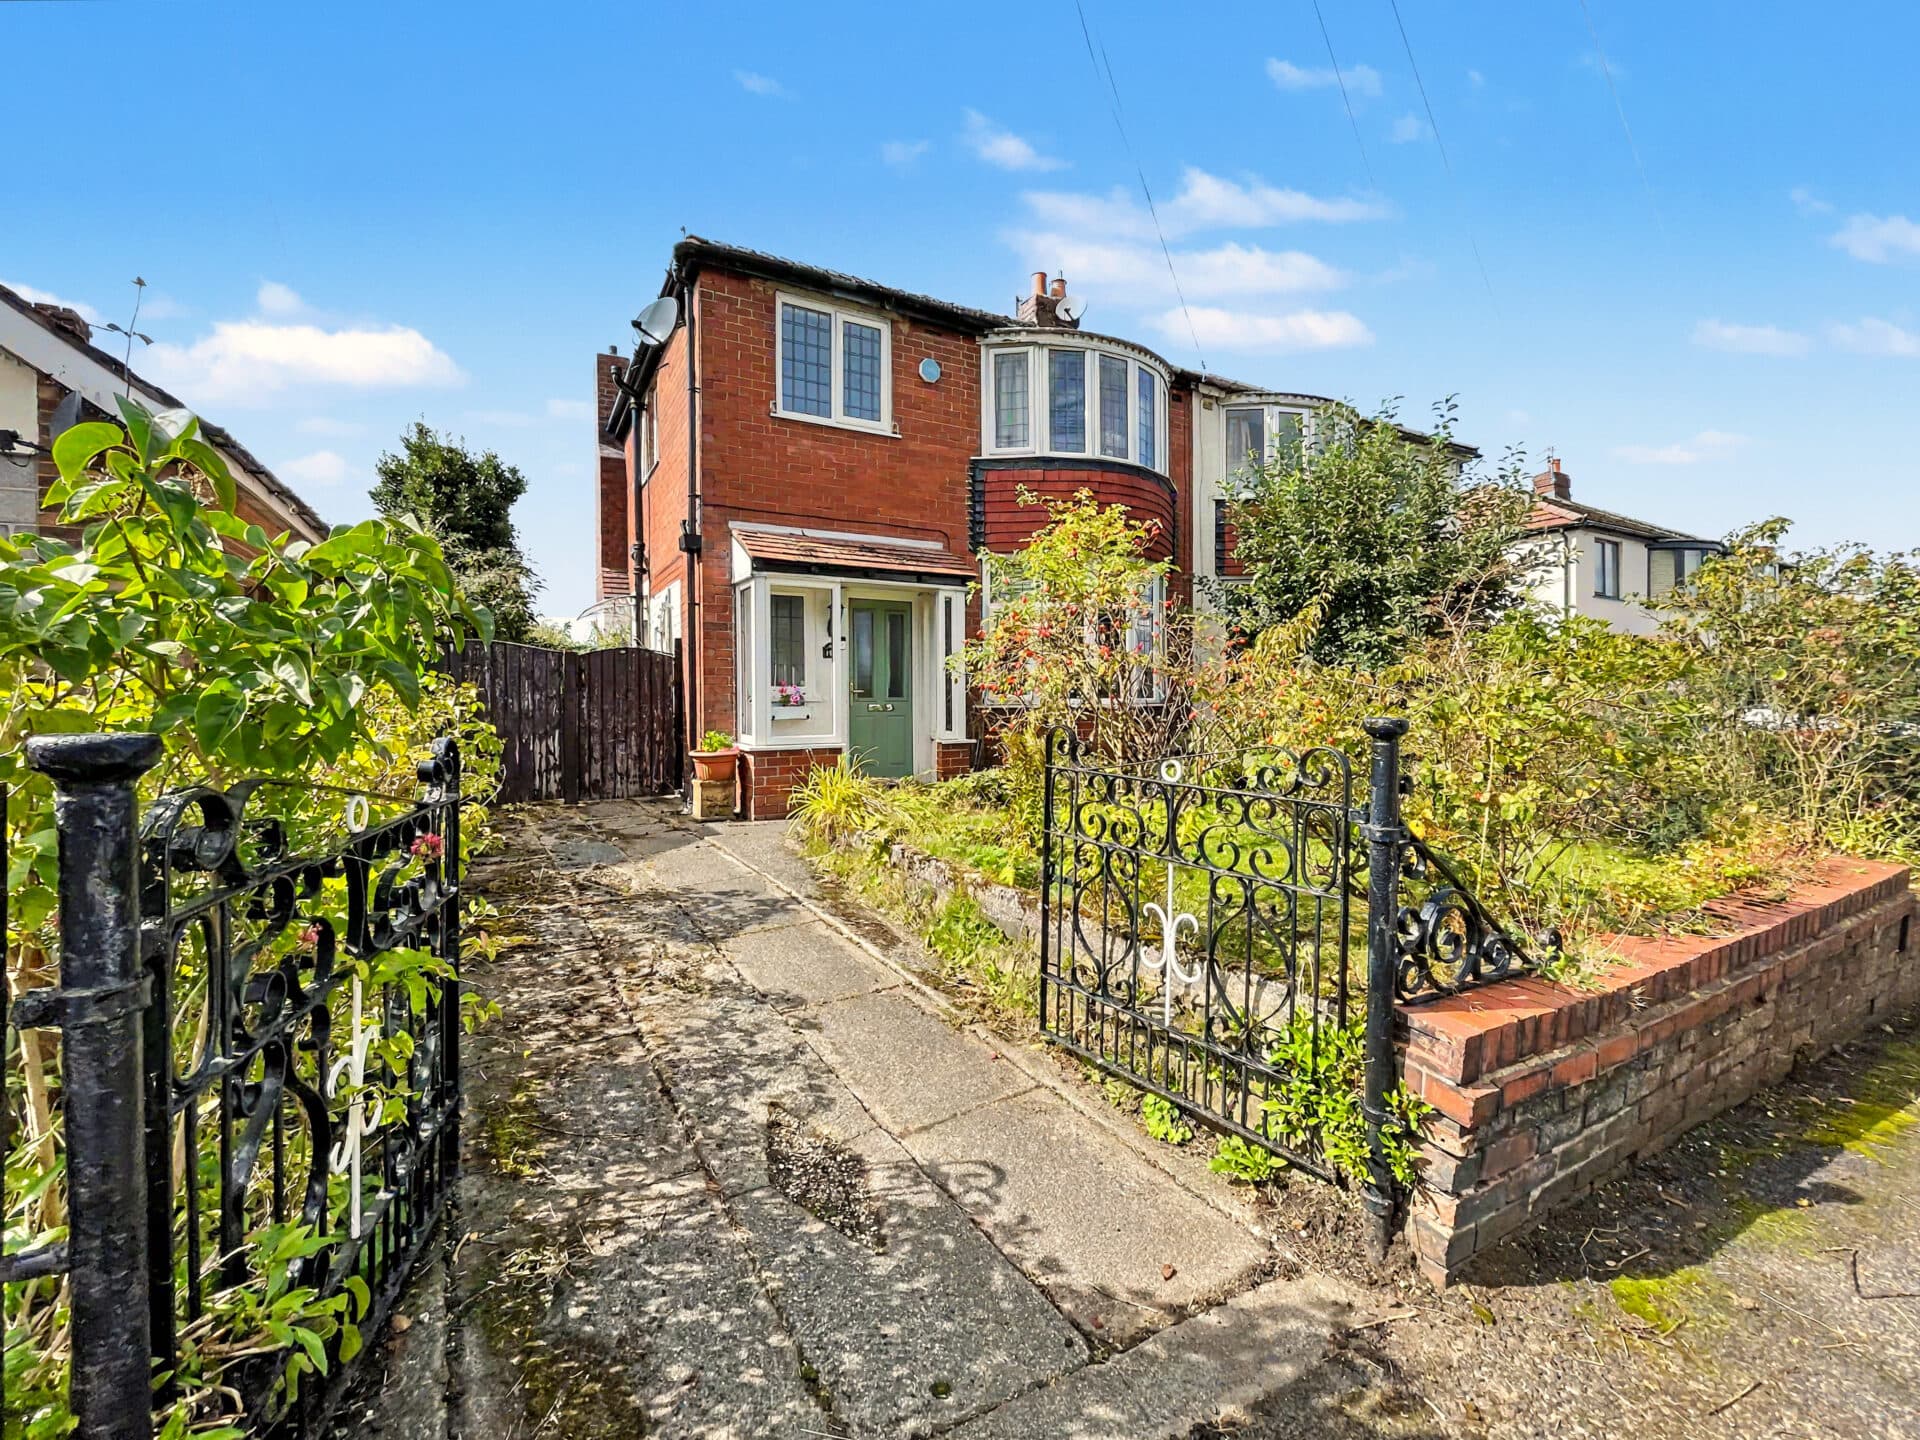
Beautifully presented and thoughtfully extended, this three-bedroom semi-detached house offers a harmonious blend of modern comfort and practical design, making it an ideal choice for first-time buyers or growing families. The property boasts a welcoming entrance hall leading to a generously proportioned lounge, while the true highlight is the expansive open-plan kitchen, dining, and family room at the rear. This versatile space is the heart of the home, featuring integrated appliances, sleek cabinetry, and ample room for both relaxed family living and entertaining guests. Each of the three bedrooms is well-sized, with large UPVC double-glazed windows ensuring abundant natural light throughout. The bathroom is tastefully appointed, and the property benefits from a modern combination boiler that is serviced annually, ensuring warmth and efficiency year-round.
Externally, the property offers a fully enclosed rear garden of good proportions, providing a safe and private environment for children and pets to play or for adults to unwind. The garden is predominantly laid to lawn, complemented by a paved patio area perfectly positioned for al fresco dining or summer gatherings. Mature borders and fencing ensure a sense of seclusion, and there is ample space for the addition of a garden studio or further landscaping should one wish to maximise the outdoor potential. To the front, the property benefits from off-road parking for a vehicle, offering both convenience and peace of mind. The overall setting is quiet and family-friendly, with local amenities, schools, and transport links all within easy reach. Viewing is strongly recommended to appreciate all this property has to offer.
Hallway
Lounge
Extended Dining- Kitchen-Family Room
Landing
Bedroom One
Bedroom Two
Bedroom Three
Bathroom
Disclaimer
These particulars are issued by Normie Estate Agents as a general guide only. They are not intended to be relied upon as statements of fact and do not form part of any offer or contract.
Measurements, descriptions, fixtures, fittings, services, and appliances are approximate and have not been tested. All interested parties must independently confirm the accuracy of any information provided, including but not limited to planning permissions, tenure, ground rent, service charges, and other material facts, before proceeding with a sale or tenancy.
Floor plans are for illustrative purposes only and should not be relied upon for accuracy.
Disclaimer
These particulars are issued by Normie Estate Agents as a general guide only. They are not intended to be relied upon as statements of fact and do not form part of any offer or contract. Measurements, descriptions, fixtures, fittings, services and appliances are approximate and have not been tested. All interested parties must independently confirm the accuracy of any information provided, including but not limited to planning permissions, tenure, ground rent, service charges, boundaries, extent of demise, Land Registry title details and other material facts before proceeding with a sale or tenancy. Floor plans are for illustrative purposes only and should not be relied upon for accuracy.