Contact Office
Contact Office
503-505 Bury New Road, Prestwich, Manchester M25 1AD

Contact Office
503-505 Bury New Road, Prestwich, Manchester M25 1AD
If you would like to discuss your options with one of our expert mortgage advisors, click the link below.

We tailor every marketing campaign to a customer’s requirements and we have access to quality marketing tools such as professional photography, video walk-throughs, drone video footage, distinctive floorplans which brings a property to life, right off of the screen.
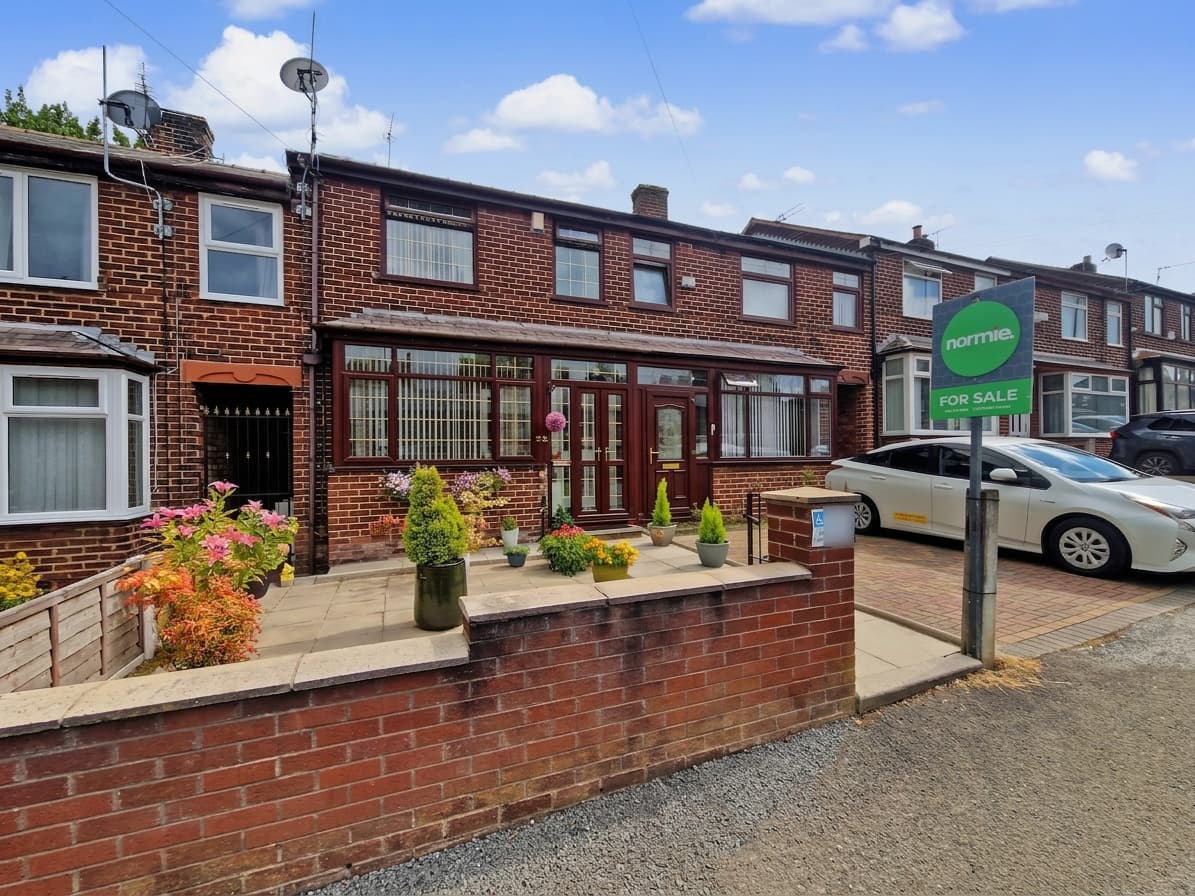
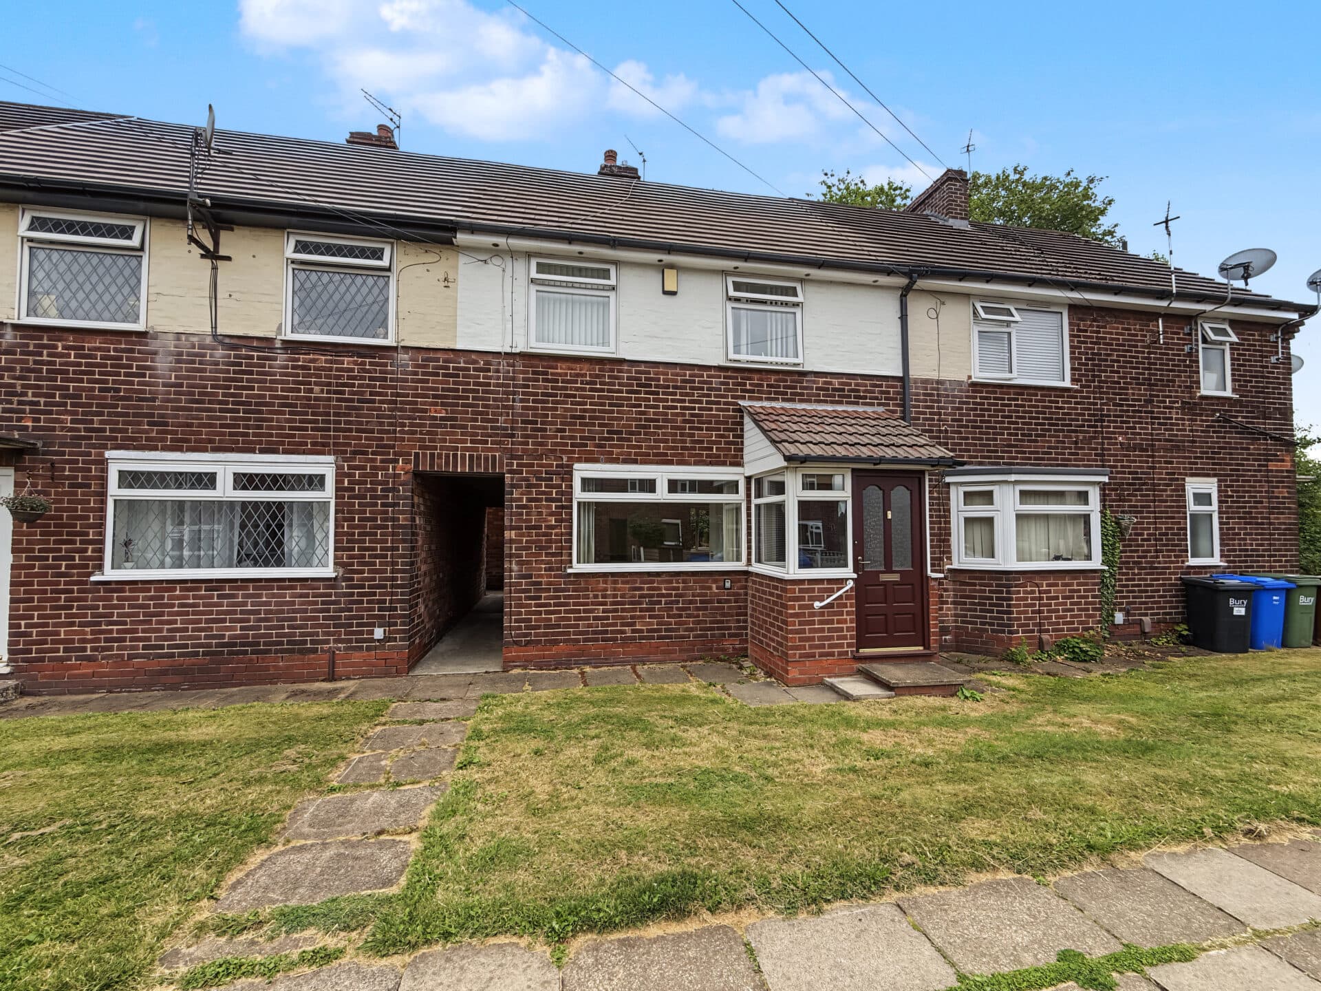
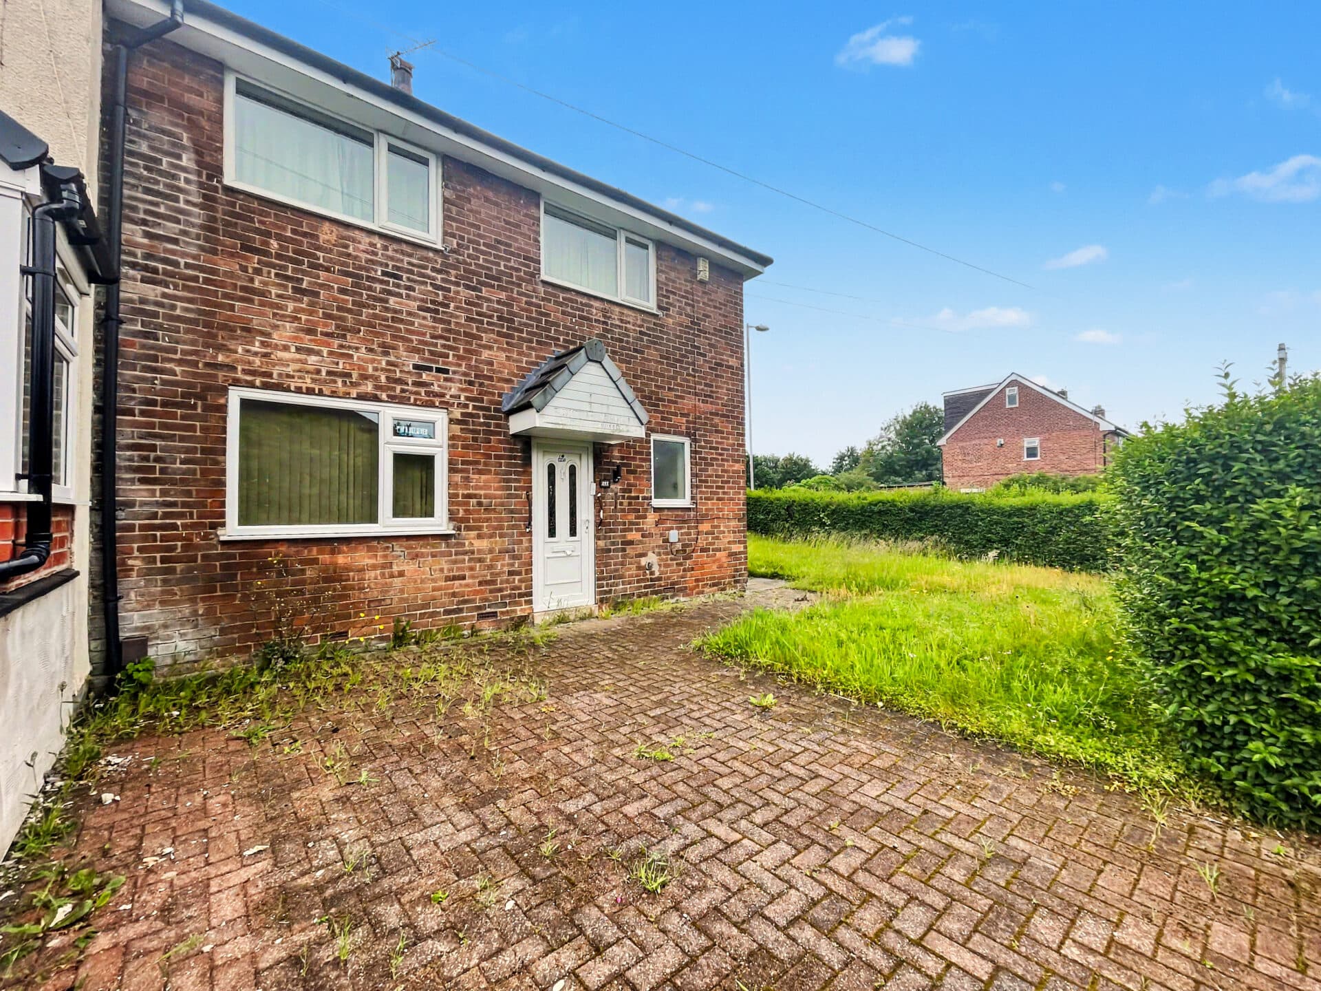
This well-presented two double bedroom mid-terraced house offers an inviting blend of comfort and convenience, ideally positioned in a popular residential location. The property features a spacious lounge and a well-proportioned dining kitchen, both designed to maximise natural light and create a welcoming atmosphere. Each bedroom is generously sized, providing ample space for relaxation or home working. The property benefits from modern fittings throughout and is offered with no onward chain, ensuring a smooth transition for prospective buyers. With its prime setting bordering Bury Golf Course at the rear, residents can enjoy tranquil views and a sense of open space, while being within easy reach of local shops, reputable schools, and excellent transport links.
To the front, the property is set back from the road, offering a pleasant approach and enhancing privacy. At the rear, an enclosed courtyard provides a low-maintenance outdoor retreat, ideal for al fresco dining or morning coffee. A secure gate opens onto the rear lane, offering both convenience and additional access. The proximity to the golf course delivers a unique backdrop and a sense of exclusivity, making this home an outstanding choice for those seeking both practicality and lifestyle appeal. Currently tenanted with tenant having given notice. Pictures are without tenants furniture. Currently tenanted with pictures taken pre tenancy. The Tenant has given notice and is due to vacate imminently.
Lounge
Dining Room
Kitchen
Bedroom One
Bedroom Two
Bathroom
Disclaimer
These particulars are issued by Normie Estate Agents as a general guide only. They are not intended to be relied upon as statements of fact and do not form part of any offer or contract.
Measurements, descriptions, fixtures, fittings, services, and appliances are approximate and have not been tested. All interested parties must independently confirm the accuracy of any information provided, including but not limited to planning permissions, tenure, ground rent, service charges, and other material facts, before proceeding with a sale or tenancy.
Floor plans are for illustrative purposes only and should not be relied upon for accuracy.
Disclaimer
These particulars are issued by Normie Estate Agents as a general guide only. They are not intended to be relied upon as statements of fact and do not form part of any offer or contract. Measurements, descriptions, fixtures, fittings, services and appliances are approximate and have not been tested. All interested parties must independently confirm the accuracy of any information provided, including but not limited to planning permissions, tenure, ground rent, service charges, boundaries, extent of demise, Land Registry title details and other material facts before proceeding with a sale or tenancy. Floor plans are for illustrative purposes only and should not be relied upon for accuracy.