Contact Office
Contact Office
503-505 Bury New Road, Prestwich, Manchester M25 1AD

Contact Office
503-505 Bury New Road, Prestwich, Manchester M25 1AD
If you would like to discuss your options with one of our expert mortgage advisors, click the link below.

We tailor every marketing campaign to a customer’s requirements and we have access to quality marketing tools such as professional photography, video walk-throughs, drone video footage, distinctive floorplans which brings a property to life, right off of the screen.
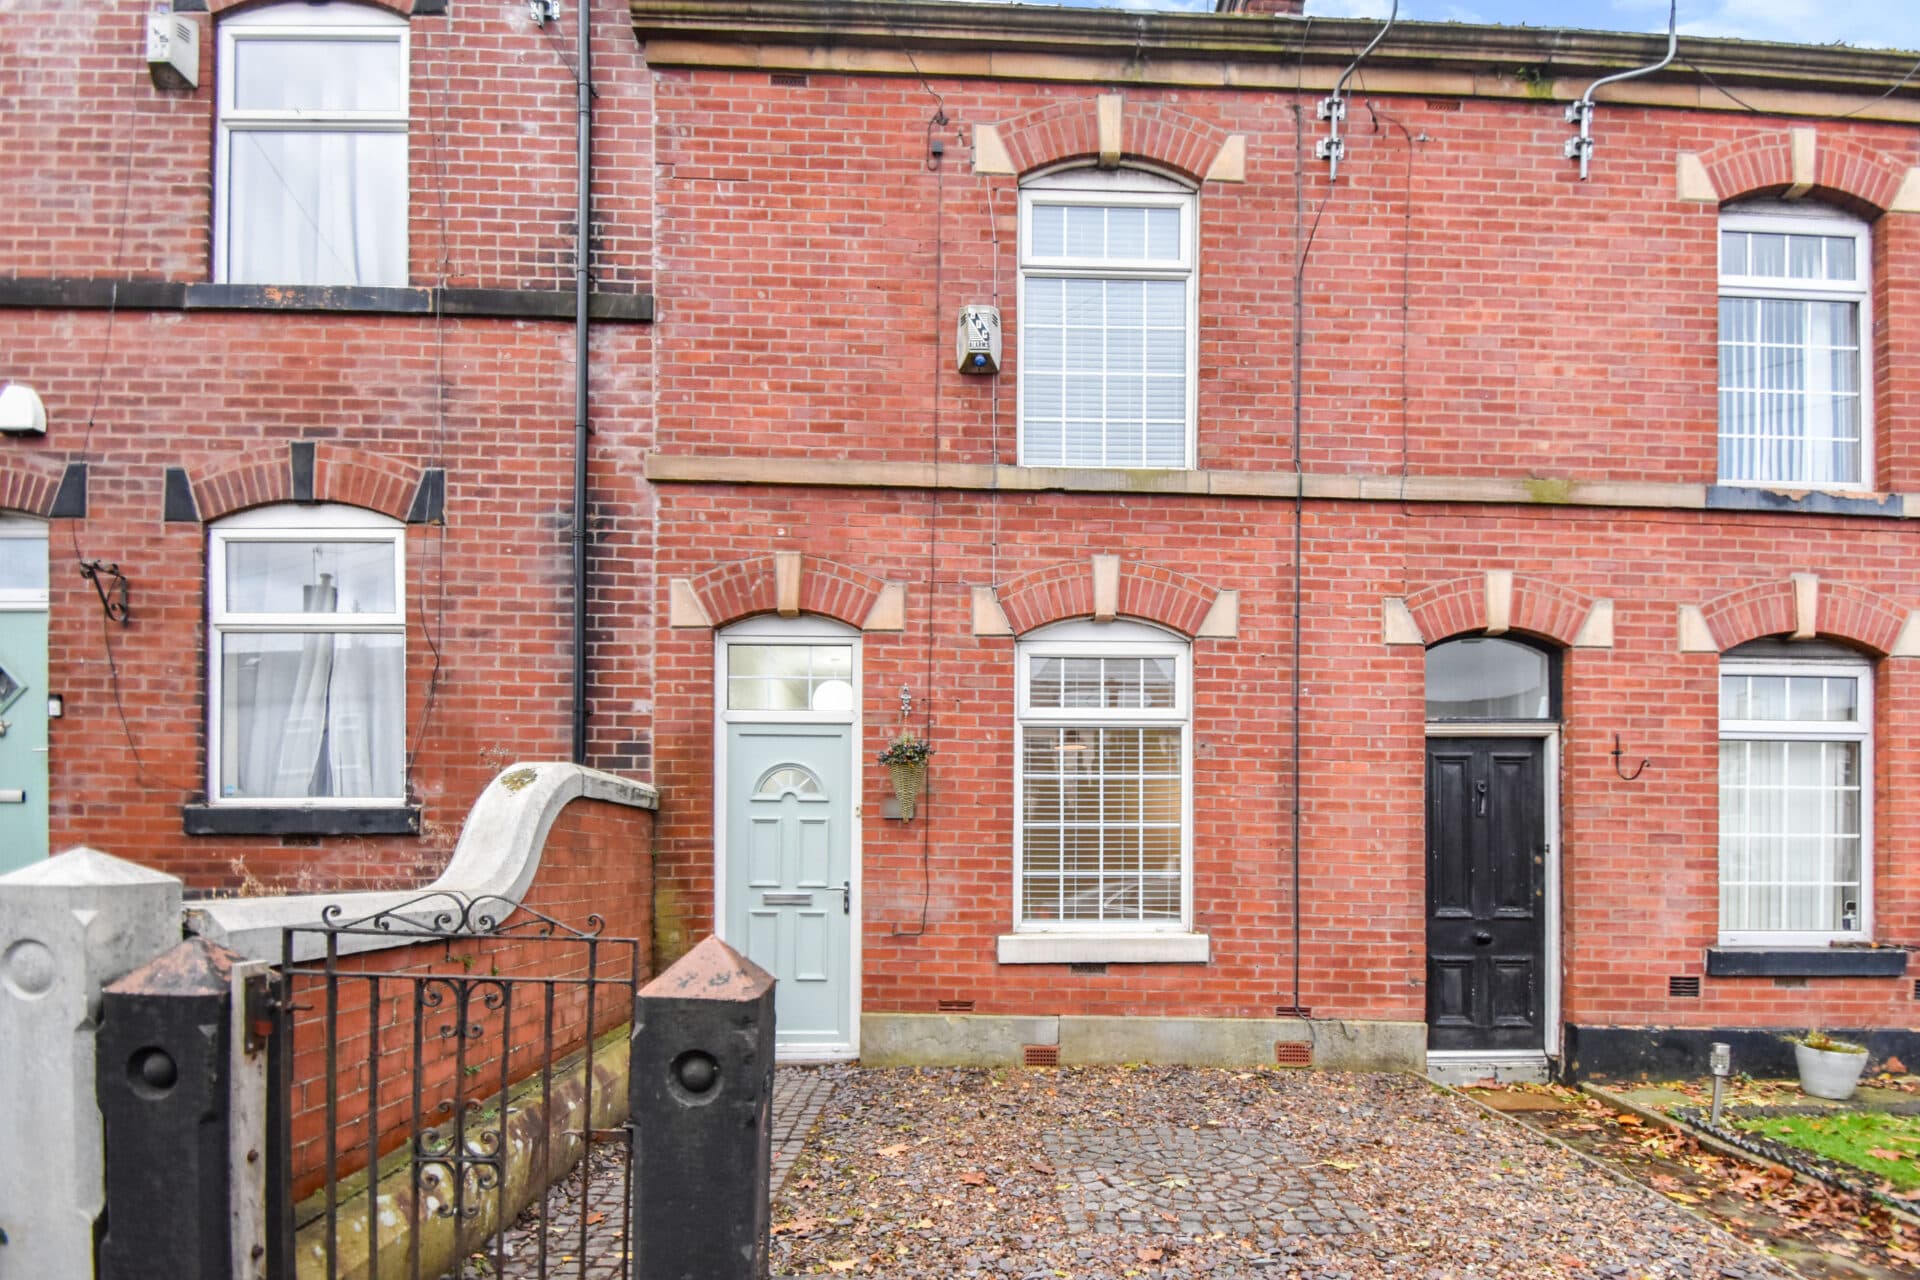
Offered to the market chain free, this well-proportioned two-bedroom mid-terrace property presents an excellent opportunity for first-time buyers, investors or those looking to create a home tailored to their own style. Requiring some modernisation, the property offers fantastic potential throughout and is ideally situated within the well-connected and highly convenient area of Whitefield.
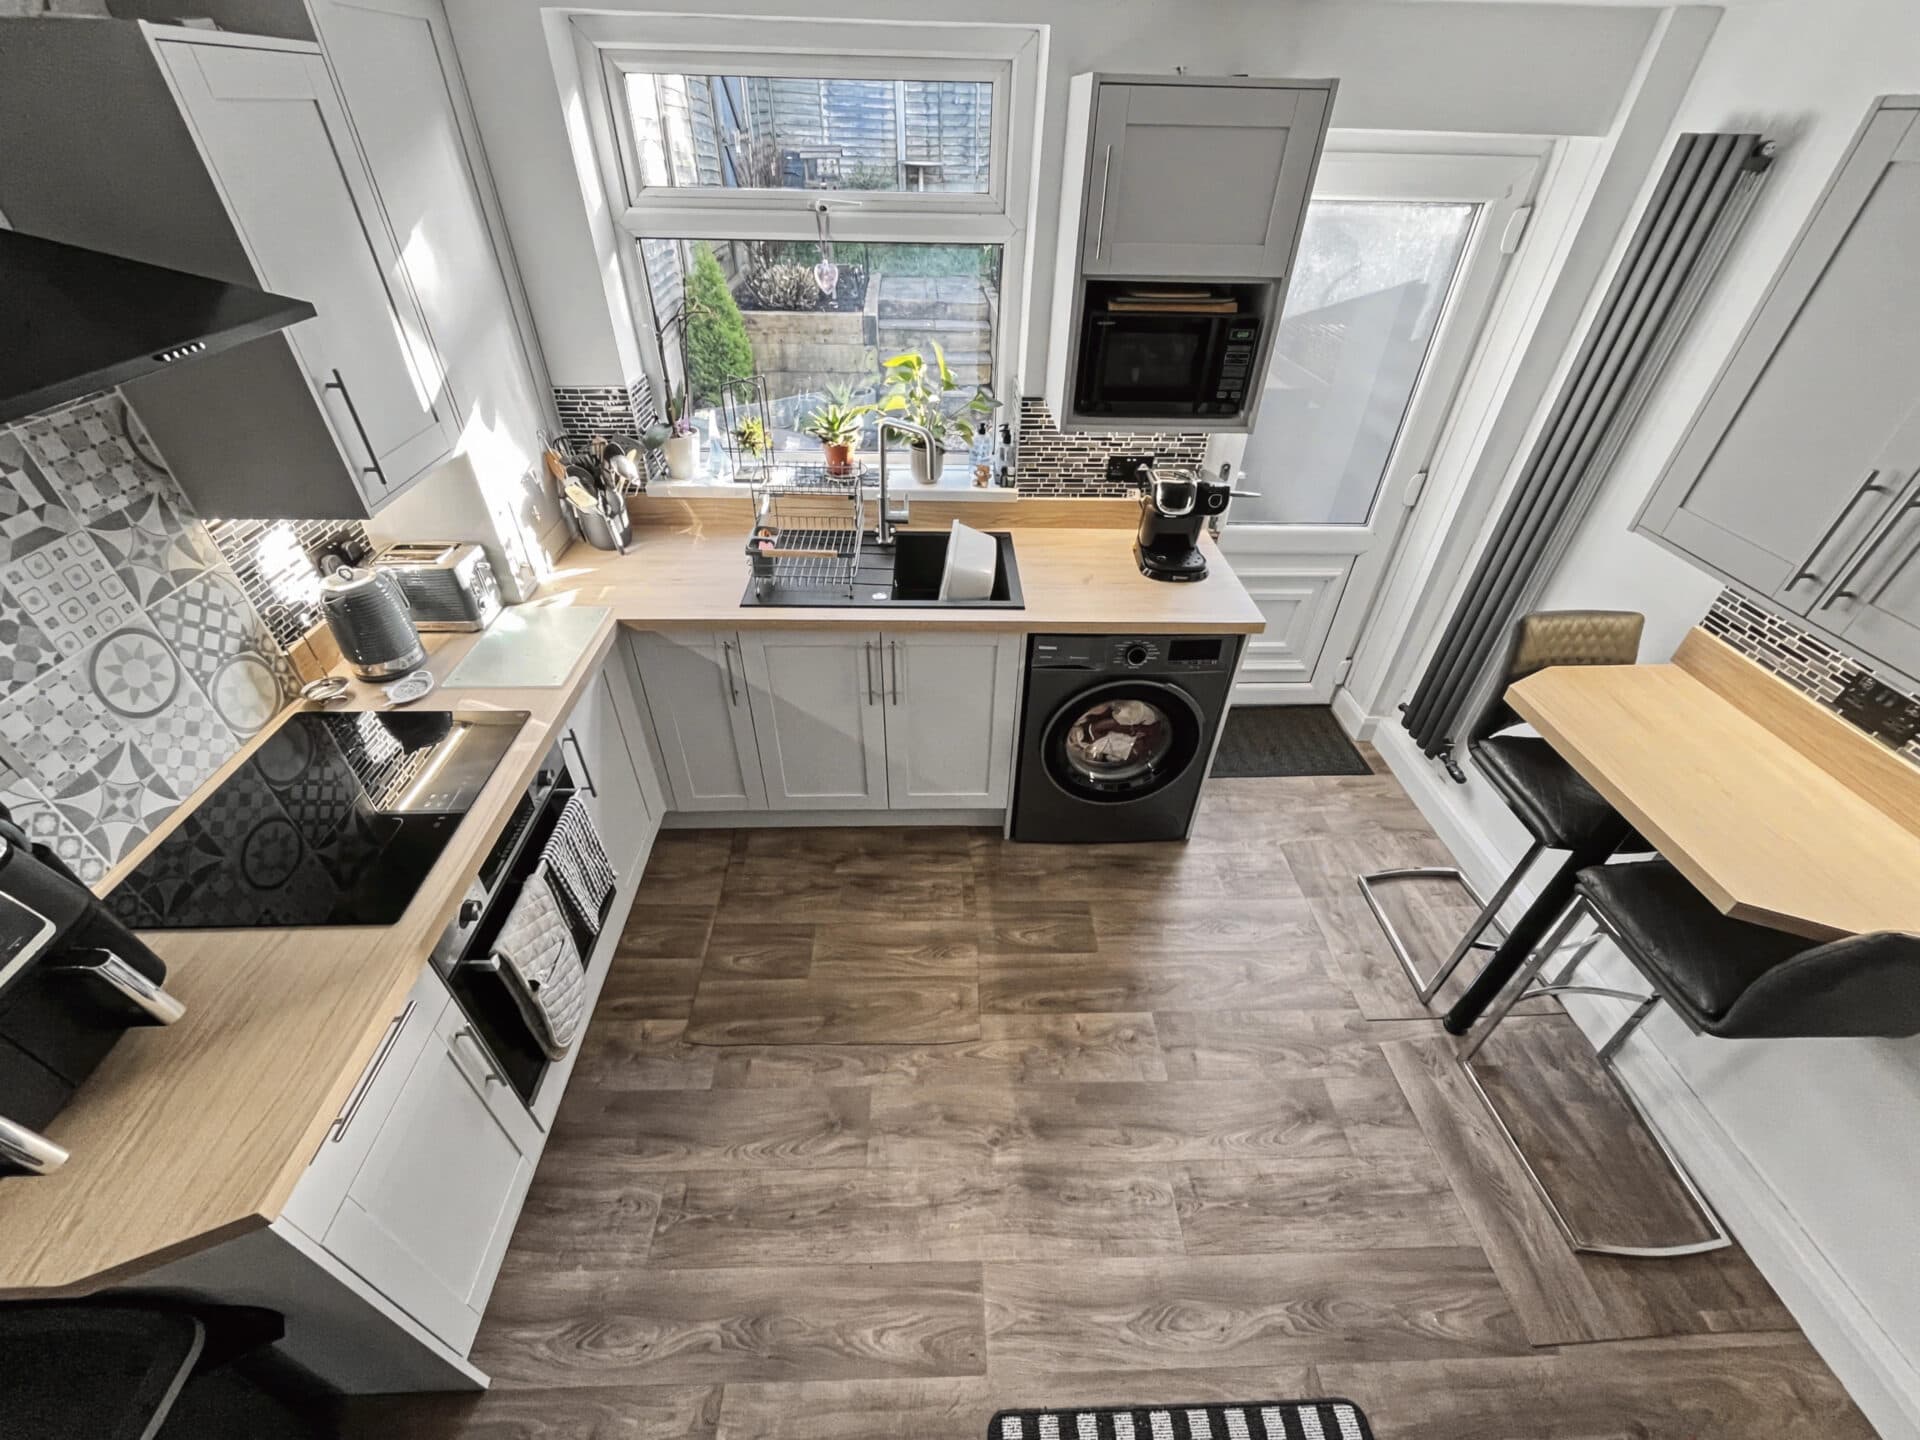
The ground floor comprises a spacious lounge, providing a comfortable setting for everyday living and relaxation. To the rear, the generously sized kitchen offers ample storage and worktop space, with plenty of room to accommodate a dining table, creating an ideal space for both family meals and entertaining.
To the first floor are two well-proportioned double bedrooms, each benefiting from good natural light, along with a family bathroom serving the accommodation.
Externally, the property enjoys a generous rear garden, offering excellent outdoor space with plenty of potential to create an attractive garden, seating area or family-friendly environment.
Conveniently located close to a range of local amenities, highly regarded schools, supermarkets and excellent transport links, including nearby Metrolink stations and motorway networks, this property is perfectly positioned for commuters while remaining within easy reach of Whitefield's popular bars, cafés and restaurants.
Combining spacious accommodation, a generous garden and excellent scope for improvement, this chain-free home offers an exciting opportunity to add value and create a property to suit your own taste. Early viewing is highly recommended.
Kitchen / Diner
Lounge
Bedroom One
Bedroom Two
Shower Room
Disclaimer
These particulars are issued by Normie Estate Agents as a general guide only. They are not intended to be relied upon as statements of fact and do not form part of any offer or contract.
Measurements, descriptions, fixtures, fittings, services, and appliances are approximate and have not been tested. All interested parties must independently confirm the accuracy of any information provided, including but not limited to planning permissions, tenure, ground rent, service charges, and other material facts, before proceeding with a sale or tenancy.
Floor plans are for illustrative purposes only and should not be relied upon for accuracy.
Disclaimer
These particulars are issued by Normie Estate Agents as a general guide only. They are not intended to be relied upon as statements of fact and do not form part of any offer or contract. Measurements, descriptions, fixtures, fittings, services and appliances are approximate and have not been tested. All interested parties must independently confirm the accuracy of any information provided, including but not limited to planning permissions, tenure, ground rent, service charges, boundaries, extent of demise, Land Registry title details and other material facts before proceeding with a sale or tenancy. Floor plans are for illustrative purposes only and should not be relied upon for accuracy.