Contact Office
Contact Office
503-505 Bury New Road, Prestwich, Manchester M25 1AD

Contact Office
503-505 Bury New Road, Prestwich, Manchester M25 1AD
If you would like to discuss your options with one of our expert mortgage advisors, click the link below.

We tailor every marketing campaign to a customer’s requirements and we have access to quality marketing tools such as professional photography, video walk-throughs, drone video footage, distinctive floorplans which brings a property to life, right off of the screen.
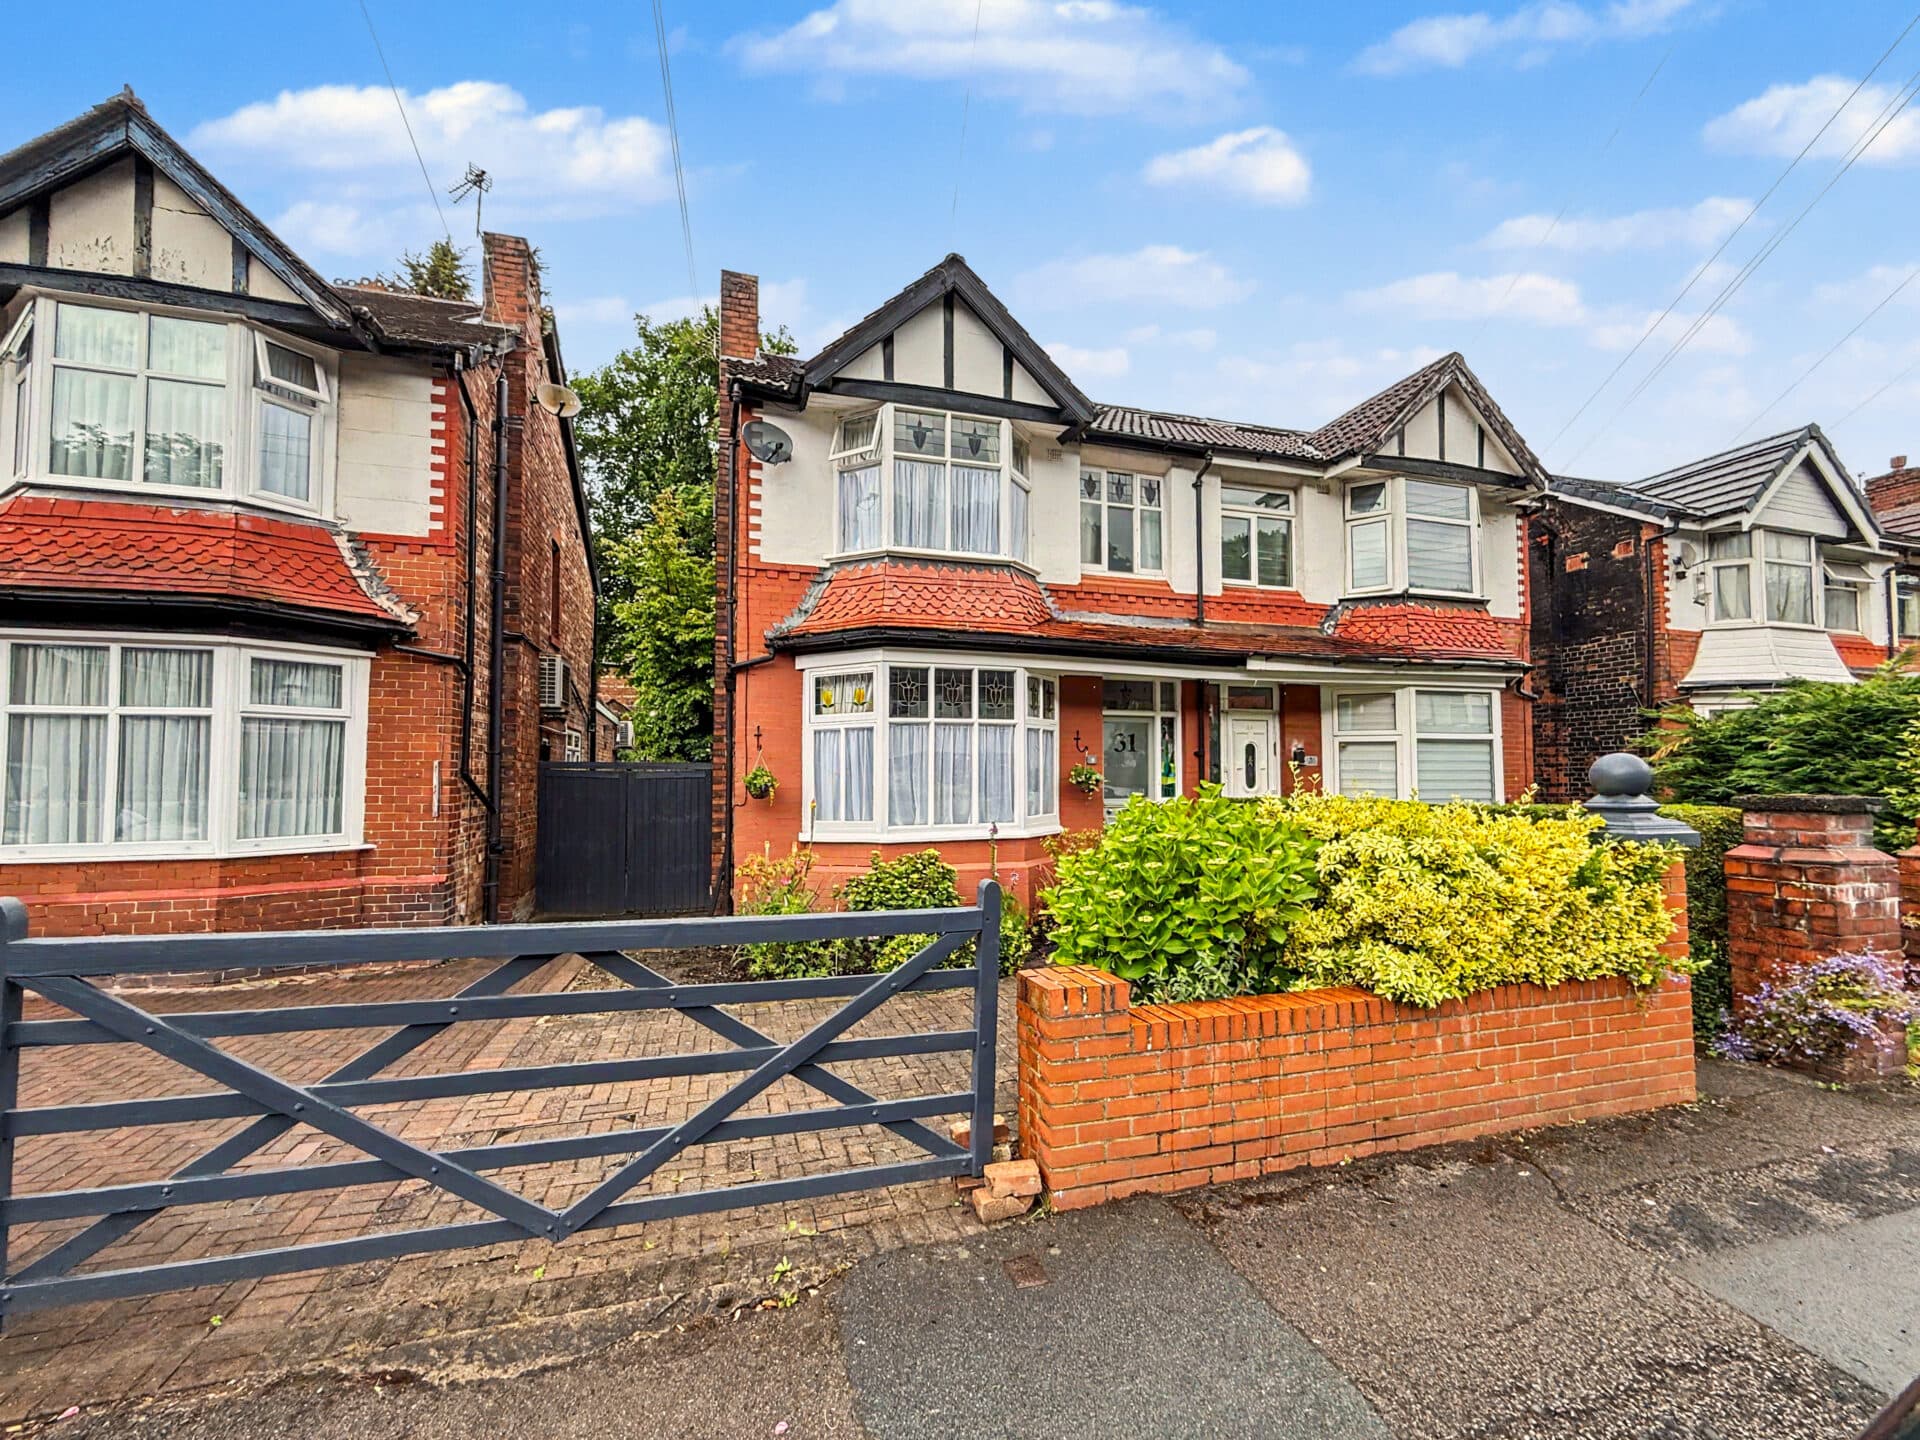
Occupying a sought-after residential position, this spacious four-bedroom semi-detached home offers generous and versatile accommodation, making it an excellent choice for growing families seeking both space and flexibility. Ideally located within easy reach of local amenities, highly regarded schools and excellent transport links, the property combines comfortable family living with everyday convenience.
A welcoming entrance hallway leads through to a thoughtfully arranged ground floor, where three versatile reception rooms provide an abundance of living space to suit a variety of lifestyles. Whether utilised as formal entertaining areas, family rooms, a home office or children's playroom, the accommodation offers exceptional flexibility to adapt to individual needs.
The elegant dining room enjoys a charming bay window, decorative ceiling coving, an attractive feature fireplace and fitted bookcase, creating a wonderful setting for family meals and entertaining. The spacious lounge provides a comfortable place to relax, complete with a feature fireplace and an abundance of natural light.
At the heart of the home is the impressive morning room, currently fitted as a fully equipped Pesach kitchen, offering an excellent additional living space for those requiring separate kitchen facilities. The principal kitchen is comprehensively fitted with a wide range of wall and base units complemented by contrasting work surfaces, incorporating twin stainless steel sinks, two integrated electric ovens and two four-ring gas hobs with extractor canopies above. A door provides direct access to the rear garden, creating a practical flow for everyday family life.
To the first floor are four well-proportioned bedrooms, each thoughtfully appointed with fitted furniture, providing excellent storage whilst maximising the available space. The generous principal bedroom offers a particularly spacious retreat, while the remaining bedrooms provide versatile accommodation ideally suited for children, guests or those working from home.
The family bathroom is fitted with a white three-piece suite comprising a panelled bath with shower over, pedestal wash hand basin and WC. In addition, a separate upstairs WC with wash hand basin provides added convenience for busy households.
Further enhancing the upstairs accommodation is a useful utility space, providing additional storage and laundry facilities.
Externally, the property offers excellent potential for buyers looking to create their ideal family home, while benefitting from UPVC double glazing and gas central heating, ensuring comfort and energy efficiency throughout the seasons.
Perfectly positioned close to a wide range of local amenities, reputable schools and excellent transport connections, this spacious home presents a fantastic opportunity to acquire a property with generous living accommodation and outstanding versatility in a highly desirable location. Offering the perfect balance of practicality, comfort and future potential, early viewing is highly recommended to fully appreciate everything this wonderful family home has to offer.
Lounge
Dining Room
Kitchen
2nd Kitchen / Diner
Master Bedroom
Bedroom 2
Bedroom 3
Bedroom 4
Bathroom
WC
Utility Room
Disclaimer
These particulars are issued by Normie Estate Agents as a general guide only. They are not intended to be relied upon as statements of fact and do not form part of any offer or contract.
Measurements, descriptions, fixtures, fittings, services, and appliances are approximate and have not been tested. All interested parties must independently confirm the accuracy of any information provided, including but not limited to planning permissions, tenure, ground rent, service charges, and other material facts, before proceeding with a sale or tenancy.
Floor plans are for illustrative purposes only and should not be relied upon for accuracy.
Disclaimer
These particulars are issued by Normie Estate Agents as a general guide only. They are not intended to be relied upon as statements of fact and do not form part of any offer or contract. Measurements, descriptions, fixtures, fittings, services and appliances are approximate and have not been tested. All interested parties must independently confirm the accuracy of any information provided, including but not limited to planning permissions, tenure, ground rent, service charges, boundaries, extent of demise, Land Registry title details and other material facts before proceeding with a sale or tenancy. Floor plans are for illustrative purposes only and should not be relied upon for accuracy.