Contact Office
Contact Office
503-505 Bury New Road, Prestwich, Manchester M25 1AD

Contact Office
503-505 Bury New Road, Prestwich, Manchester M25 1AD
If you would like to discuss your options with one of our expert mortgage advisors, click the link below.

We tailor every marketing campaign to a customer’s requirements and we have access to quality marketing tools such as professional photography, video walk-throughs, drone video footage, distinctive floorplans which brings a property to life, right off of the screen.
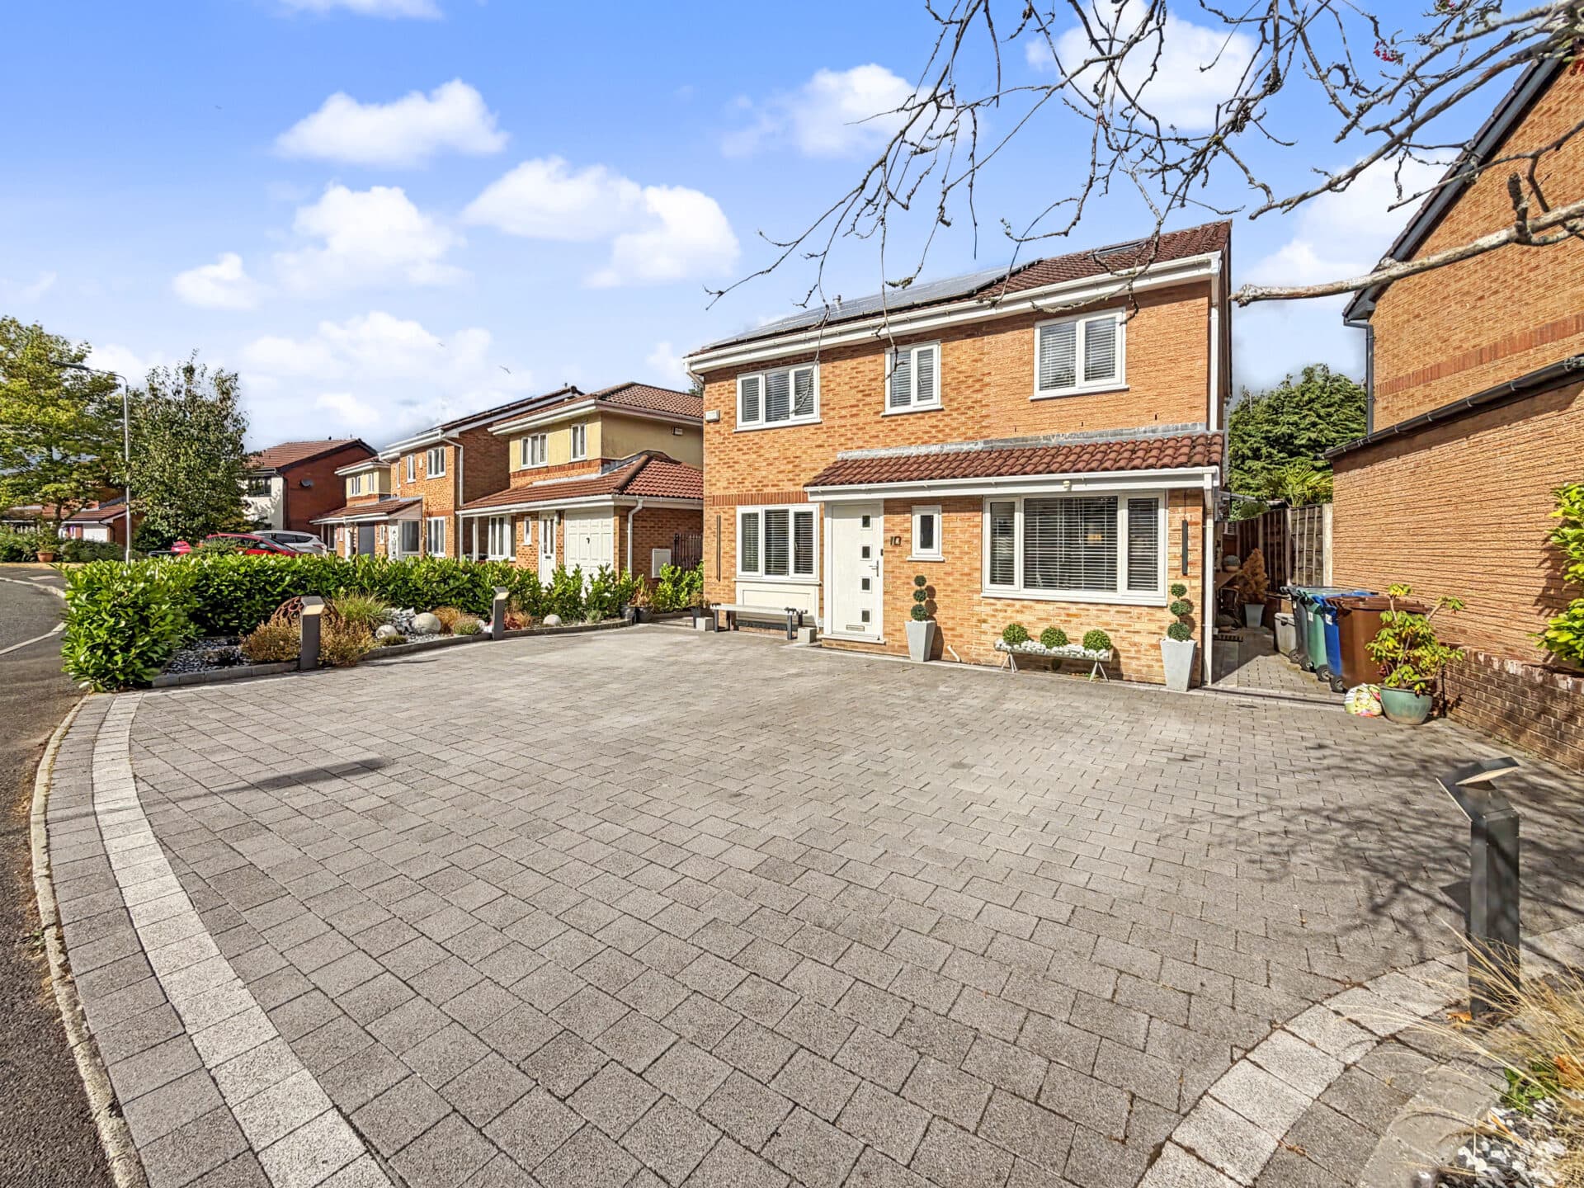
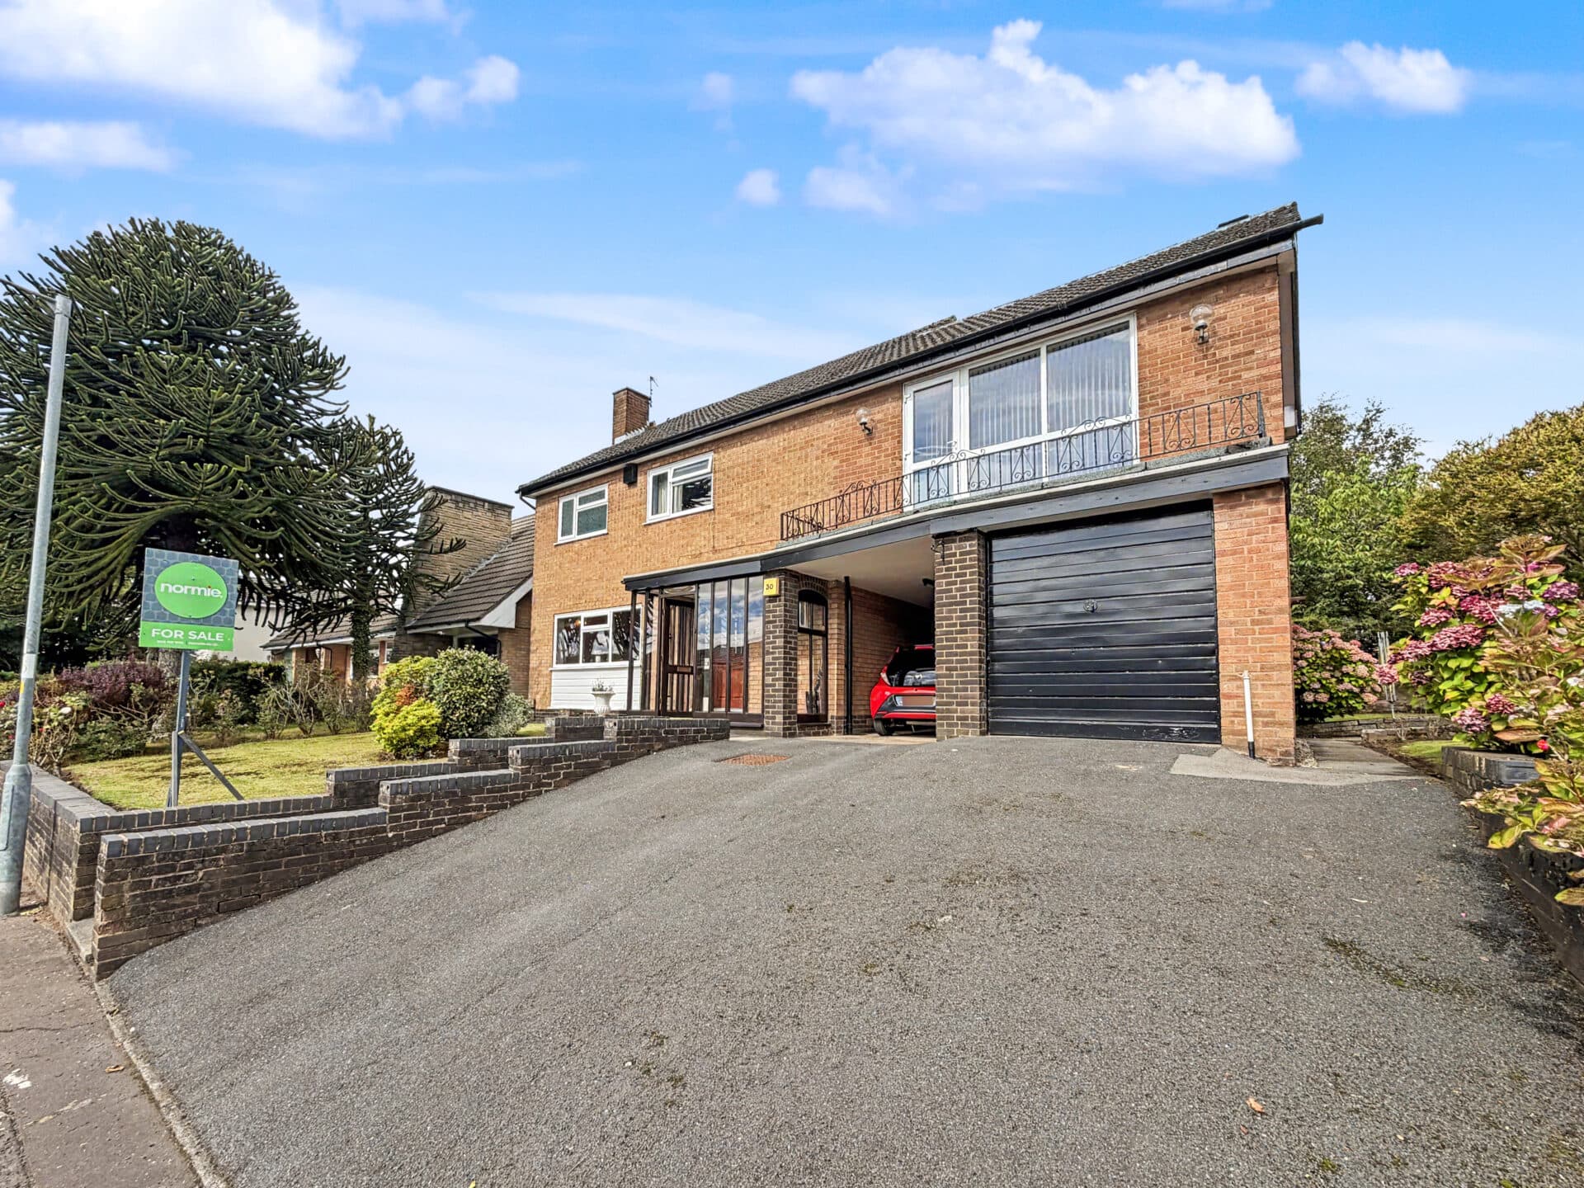
An exceptional newly built four-bedroom semi-detached home, thoughtfully designed to combine contemporary style, energy efficiency and practical family living.
Arranged across three spacious floors, the property offers beautifully balanced accommodation finished to an impressive specification throughout. At the heart of the home is a superb open-plan kitchen, dining and living area, creating a bright and sociable space for everyday family life and entertaining.
Full-height windows, an oversized rooflight and large bi-folding doors allow natural light to flood the room while providing a seamless connection to the private rear garden. The designer kitchen is fitted with sleek contemporary cabinetry, quartz work surfaces and a comprehensive range of integrated NEFF appliances, combining stylish finishes with excellent functionality.
Across the upper floors are four generously proportioned bedrooms. The impressive principal bedroom benefits from its own stylish en-suite shower room, while the remaining bedrooms are served by a beautifully finished family bathroom featuring elegant tiling and high-quality fittings.
The property has been designed with modern comfort and convenience in mind. Underfloor heating is provided throughout the principal living areas, complemented by a smart-controlled heating system for effortless temperature management. Fibre-optic connectivity and integrated data points within the living areas and bedrooms make the home ideally suited to home working, streaming and modern family life.
Security has also been carefully considered, with CCTV, a security alarm and a video intercom system capable of connecting directly to a smartphone. High-quality aluminium windows and doors enhance both the appearance and energy performance of the home, while solar panels and an electric vehicle charging point provide further efficiency and convenience.
Externally, the property benefits from off-road parking and a private rear garden, offering an excellent outdoor space for relaxing, entertaining and family use.
Conveniently positioned for a wide range of local amenities, schools, green spaces and transport links, the property provides easy access into Manchester city centre while remaining within reach of Prestwich Village and Heaton Park.
A rare opportunity to purchase a beautifully designed, energy-efficient new-build family home in a highly convenient North Manchester location.
Please note: Some of the images shown are computer-generated artist’s impressions and are provided for illustrative purposes only. All exterior images are artist’s impressions, and the finished properties, landscaping, materials and specification may vary.
Disclaimer
These particulars are issued by Normie Estate Agents as a general guide only. They are not intended to be relied upon as statements of fact and do not form part of any offer or contract.
Measurements, descriptions, fixtures, fittings, services, and appliances are approximate and have not been tested. All interested parties must independently confirm the accuracy of any information provided, including but not limited to planning permissions, tenure, ground rent, service charges, and other material facts, before proceeding with a sale or tenancy.
Floor plans are for illustrative purposes only and should not be relied upon for accuracy.
Disclaimer
These particulars are issued by Normie Estate Agents as a general guide only. They are not intended to be relied upon as statements of fact and do not form part of any offer or contract. Measurements, descriptions, fixtures, fittings, services and appliances are approximate and have not been tested. All interested parties must independently confirm the accuracy of any information provided, including but not limited to planning permissions, tenure, ground rent, service charges, boundaries, extent of demise, Land Registry title details and other material facts before proceeding with a sale or tenancy. Floor plans are for illustrative purposes only and should not be relied upon for accuracy.