Contact Office
Contact Office
503-505 Bury New Road, Prestwich, Manchester M25 1AD

Contact Office
503-505 Bury New Road, Prestwich, Manchester M25 1AD
If you would like to discuss your options with one of our expert mortgage advisors, click the link below.

We tailor every marketing campaign to a customer’s requirements and we have access to quality marketing tools such as professional photography, video walk-throughs, drone video footage, distinctive floorplans which brings a property to life, right off of the screen.
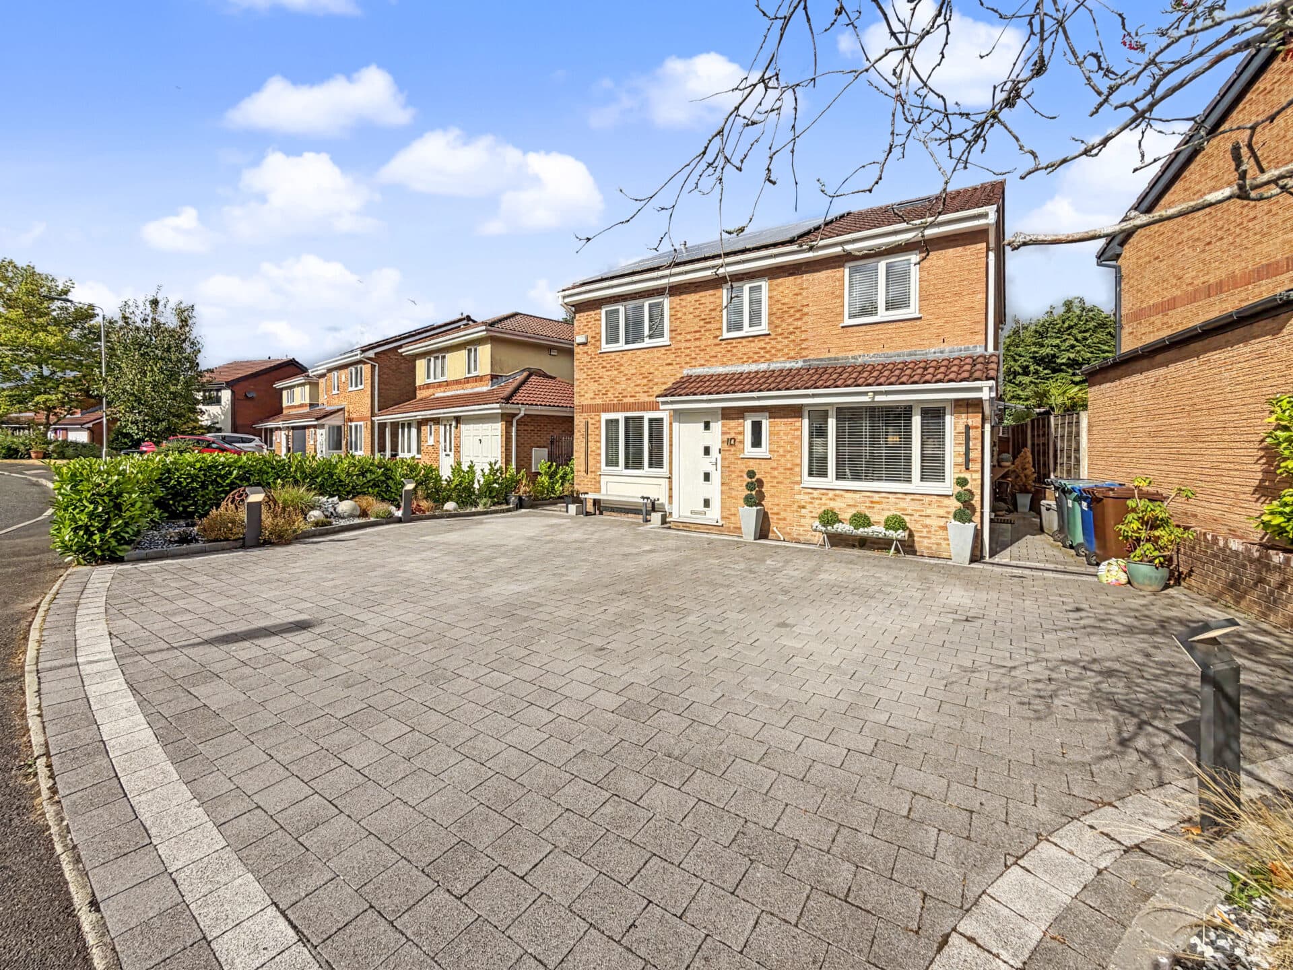
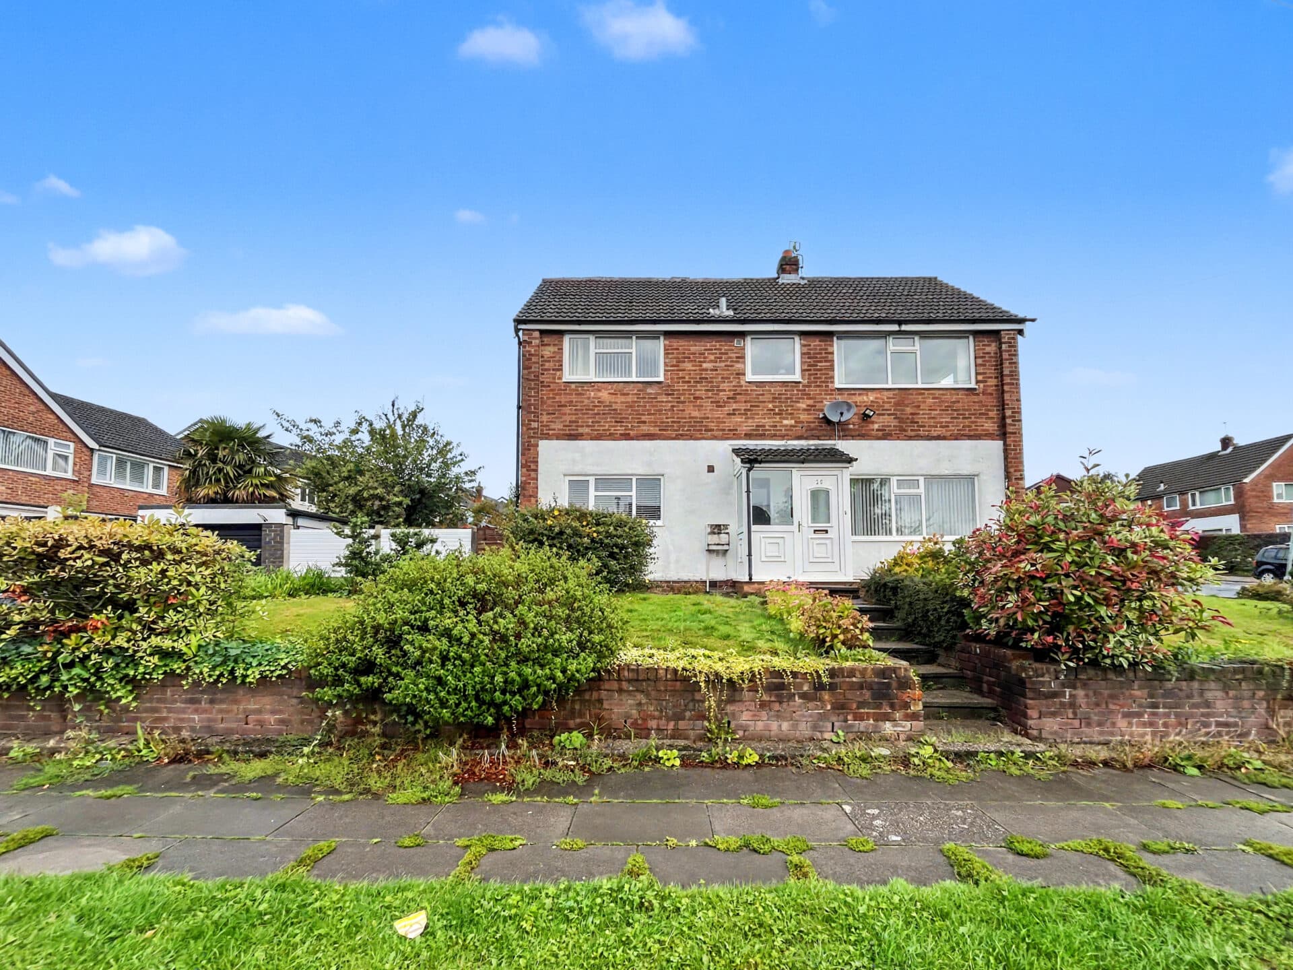
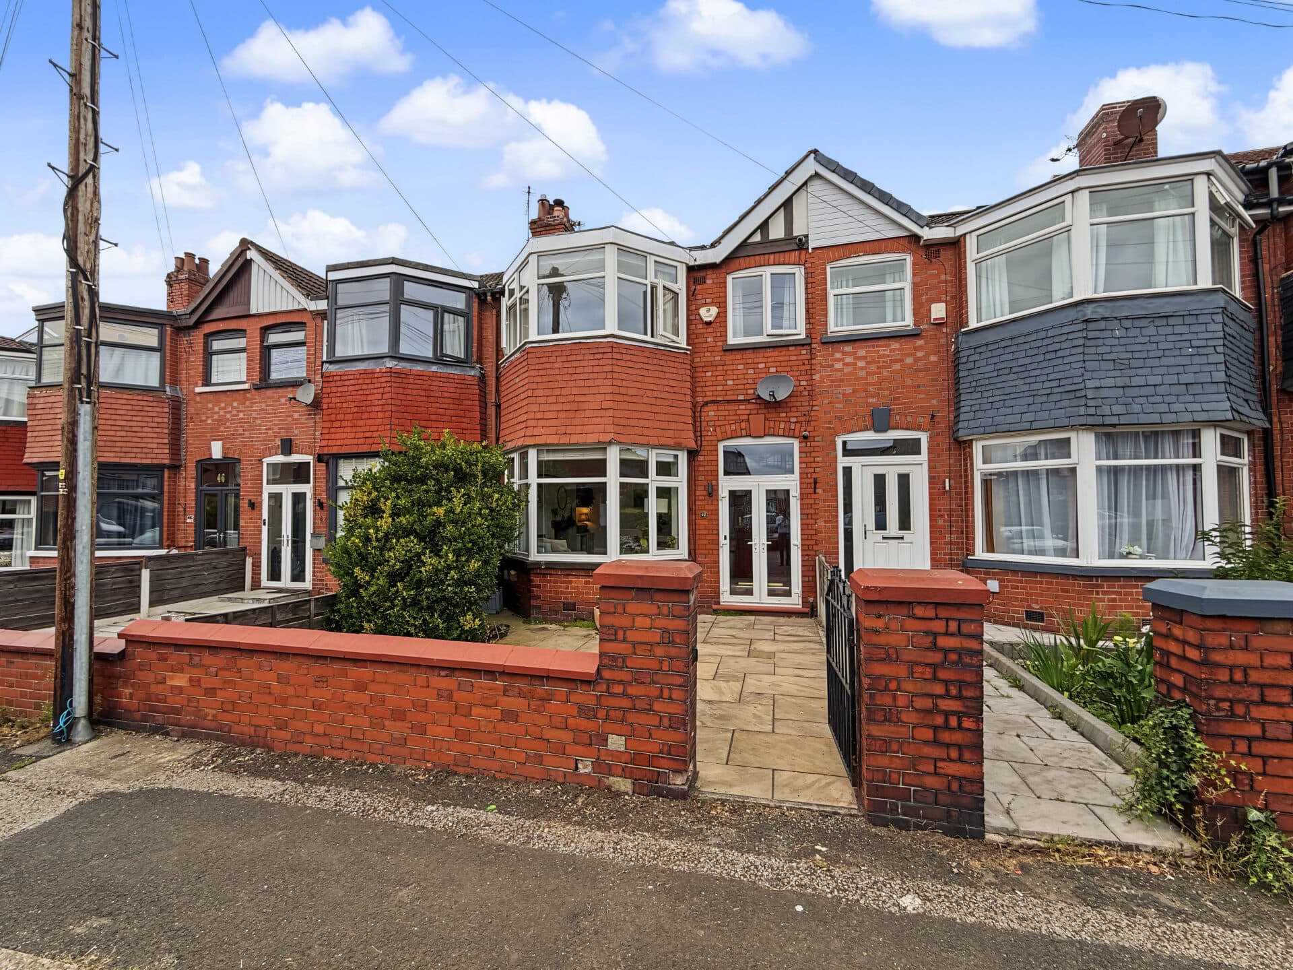
Perfectly positioned just moments from the vibrant heart of Prestwich Village, this exceptional four-bedroom semi-detached residence has been thoughtfully transformed to an outstanding standard, offering contemporary family living, generous accommodation, and an impressive level of craftsmanship throughout.
Having undergone a comprehensive programme of renovation and extension by the current owners, the property is presented in true walk-in condition. Significant improvements include a substantial double-storey side and rear extension, replacement windows and doors, a new roof, upgraded boiler, full electrical rewire, and extensive repointing, ensuring complete peace of mind for its next owners while delivering a stylish and energy-efficient home.
Stepping inside, the exceptional quality of the renovation is immediately evident. The heart of the home is the magnificent dual-aspect open-plan family dining kitchen, thoughtfully reconfigured to create a superb space for modern family living. The elegant bay-fronted dining area to the front of the property flows seamlessly into the contemporary kitchen and family space at the rear, creating a wonderfully sociable layout that is equally suited to everyday living and entertaining. Flooded with natural light from windows to both the front and rear elevations, this impressive room enjoys a bright and airy feel throughout, while doors provide direct access to the rear garden, effortlessly extending the living space outdoors during the warmer months. The stylish kitchen is beautifully appointed with sleek cabinetry, generous worktop space and integrated appliances, effortlessly combining sophisticated design with everyday practicality.
Adding further versatility, a separate reception room offers an ideal lounge, children's playroom or home office, catering effortlessly to the demands of modern lifestyles. A practical utility room and convenient ground floor WC complete the ground floor accommodation, providing those everyday essentials that families will truly appreciate.
The first floor continues to impress, offering four bedrooms, each thoughtfully designed to maximise comfort and functionality. The spacious principal suite benefits from a stylish en-suite shower room, while the remaining two doubles and one single bedroom are served by a beautifully appointed family bathroom, finished with contemporary fixtures and fittings.
Outside, the property occupies a generous plot with beautifully arranged, multi-level garden that offers something for every member of the family. Whether enjoying al fresco dining on the patio, watching children play on the lawn, or making the most of the dedicated play area, the outdoor space has been designed for both relaxation and entertaining throughout the seasons.
Occupying a desirable position at the head of a quiet cul-de-sac, the property also benefits from off-road parking, offering both privacy and practicality in equal measure.
The location is every bit as impressive as the home itself. Prestwich Village, renowned for its thriving café culture, independent restaurants, boutique shops and vibrant community atmosphere, is just a short walk away, while the picturesque Prestwich Clough provides beautiful green space virtually on your doorstep. Excellent local schools, convenient transport links and a wealth of nearby amenities further enhance the appeal, making this an exceptional choice for families and professionals alike.
Beautifully renovated homes of this calibre, particularly those occupying such an enviable cul-de-sac position in one of Prestwich's most sought-after locations, rarely remain available for long. Early viewing is strongly recommended to fully appreciate everything this exceptional home has to offer.
Kitchen / Diner
Lounge
Utility / WC
Master Bedroom
En-suite
Bedroom 2
Bedroom 3
Bedroom 4
Bathroom
Disclaimer
These particulars are issued by Normie Estate Agents as a general guide only. They are not intended to be relied upon as statements of fact and do not form part of any offer or contract.
Measurements, descriptions, fixtures, fittings, services, and appliances are approximate and have not been tested. All interested parties must independently confirm the accuracy of any information provided, including but not limited to planning permissions, tenure, ground rent, service charges, and other material facts, before proceeding with a sale or tenancy.
Floor plans are for illustrative purposes only and should not be relied upon for accuracy.
Disclaimer
These particulars are issued by Normie Estate Agents as a general guide only. They are not intended to be relied upon as statements of fact and do not form part of any offer or contract. Measurements, descriptions, fixtures, fittings, services and appliances are approximate and have not been tested. All interested parties must independently confirm the accuracy of any information provided, including but not limited to planning permissions, tenure, ground rent, service charges, boundaries, extent of demise, Land Registry title details and other material facts before proceeding with a sale or tenancy. Floor plans are for illustrative purposes only and should not be relied upon for accuracy.