Contact Office
Contact Office
503-505 Bury New Road, Prestwich, Manchester M25 1AD

Contact Office
503-505 Bury New Road, Prestwich, Manchester M25 1AD

We tailor every marketing campaign to a customer’s requirements and we have access to quality marketing tools such as professional photography, video walk-throughs, drone video footage, distinctive floorplans which brings a property to life, right off of the screen.
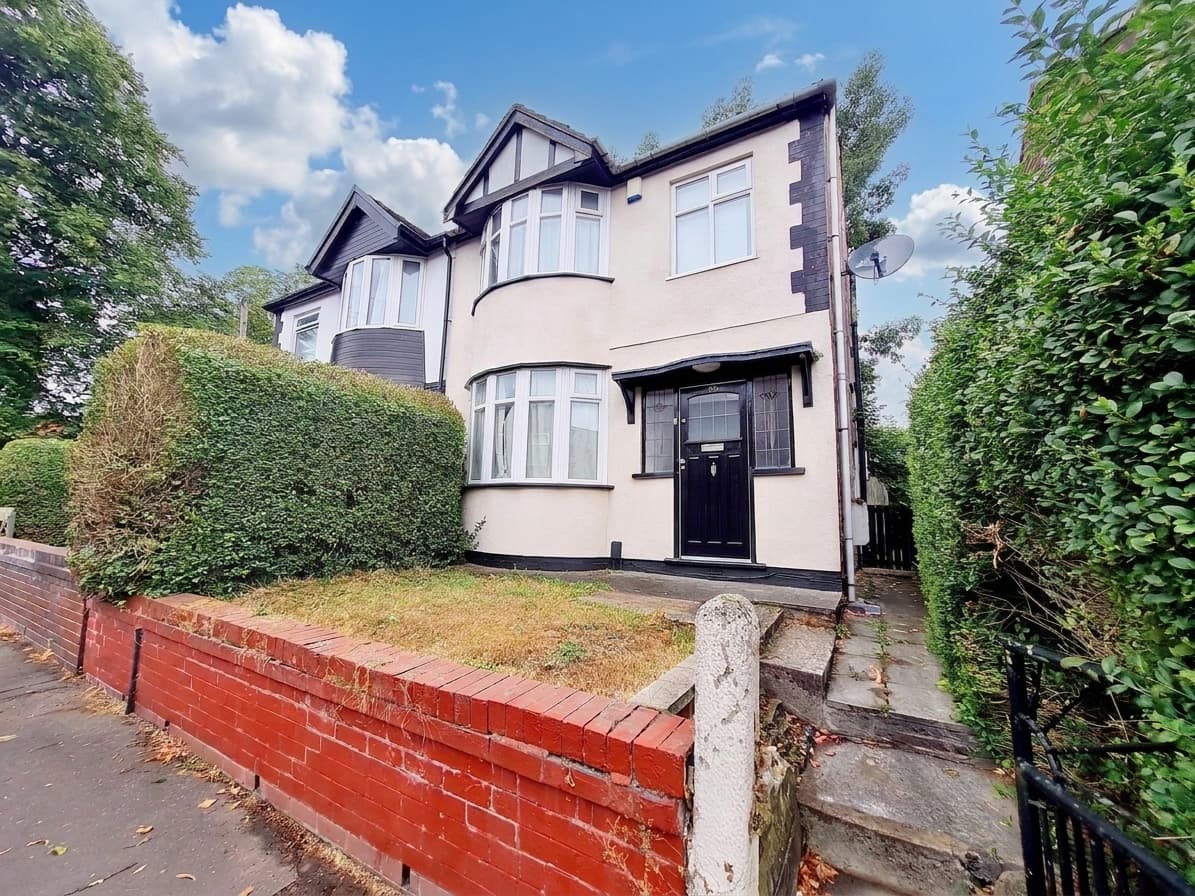
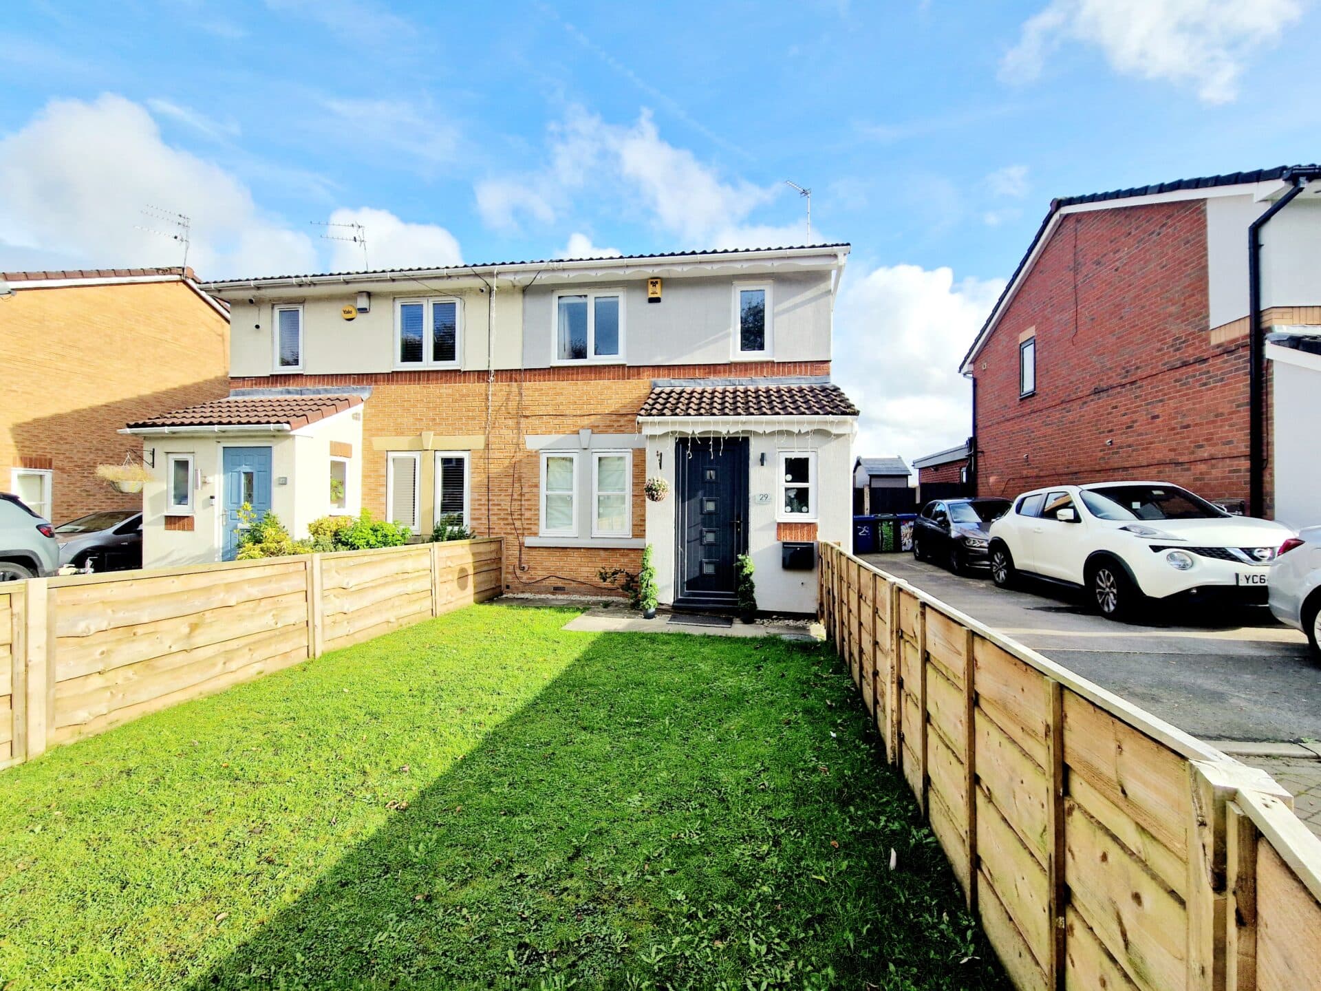
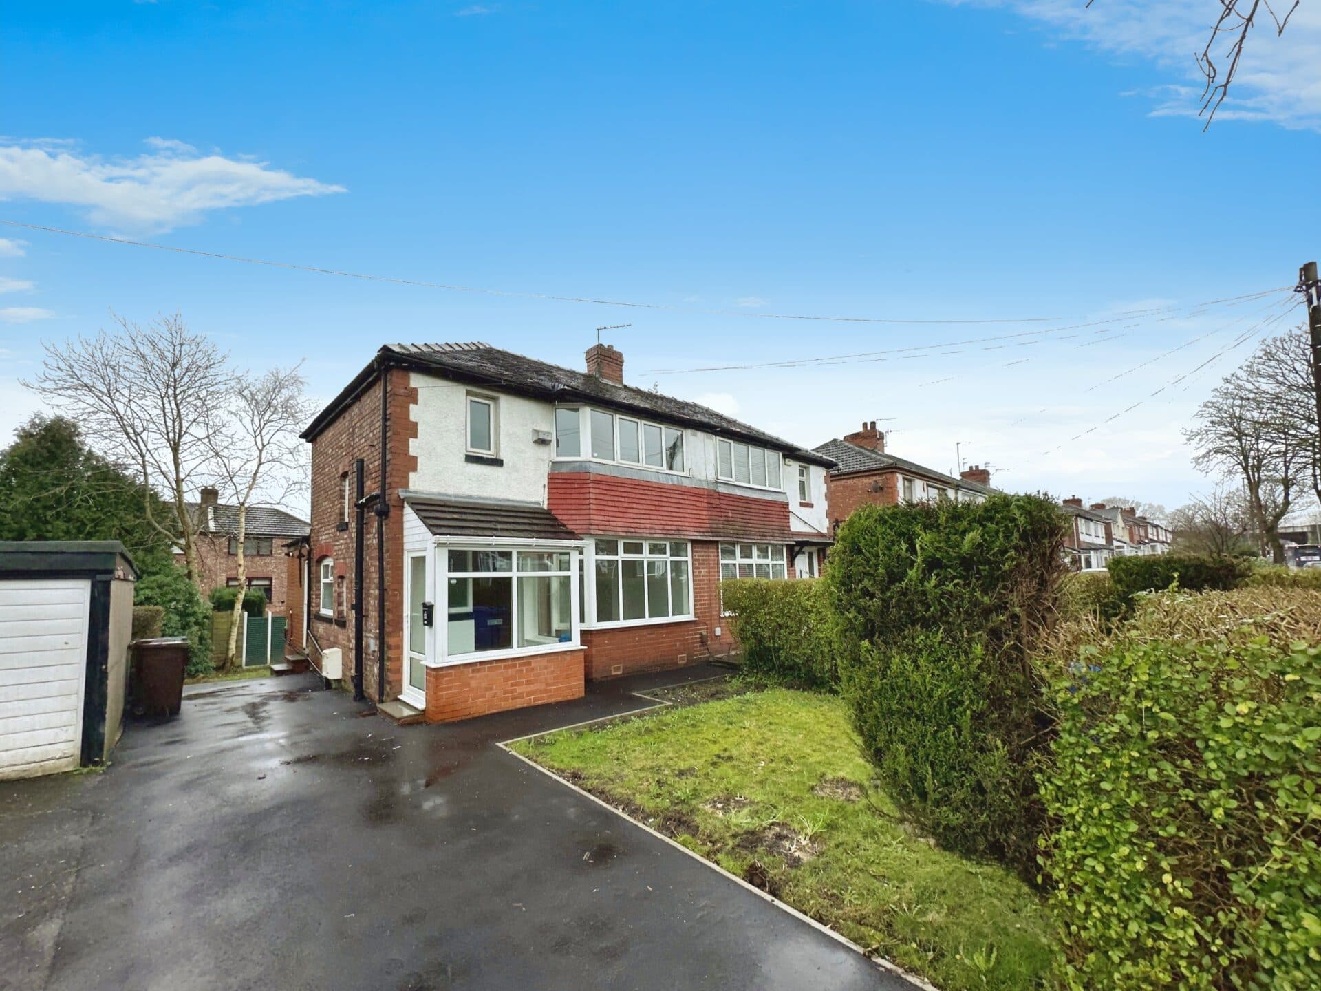
Normie are pleased to offer for rental this three-bedroom semi-detached property in the heart of Prestwich. Situated in a highly sought-after location, it offers excellent access to local amenities, transport links and motorway connections, with Prestwich Village, the tram station, and a variety of shops, bars and restaurants all within easy reach.
The property comprises an entrance hallway with stairs to the first floor and useful understairs storage housing the boiler, a spacious lounge open through to the dining area, which in turn leads into a bright conservatory overlooking the garden, and a well-proportioned kitchen accessed from the hallway. To the first floor are three good-sized bedrooms, two doubles and one single, along with a large bathroom fitted with an electric shower over the bath, WC and pedestal sink. Externally, the front of the property features a low-maintenance block-paved driveway providing off-road parking, while to the rear is an enclosed garden with outdoor lighting.
:::: Available immediately ::::
EPC Rating - D
Hallway
Lounge / Dining Room
Conservatory
Dining kitchen
Landing
Primary Bedroom
Bedroom 2
Bedroom 3
Bathroom
Disclaimer
These particulars are issued by Normie Estate Agents as a general guide only. They are not intended to be relied upon as statements of fact and do not form part of any offer or contract. Measurements, descriptions, fixtures, fittings, services and appliances are approximate and have not been tested. All interested parties must independently confirm the accuracy of any information provided, including but not limited to planning permissions, tenure, ground rent, service charges, boundaries, extent of demise, Land Registry title details and other material facts before proceeding with a sale or tenancy. Floor plans are for illustrative purposes only and should not be relied upon for accuracy.