Contact Office
Contact Office
503-505 Bury New Road, Prestwich, Manchester M25 1AD

Contact Office
503-505 Bury New Road, Prestwich, Manchester M25 1AD

We tailor every marketing campaign to a customer’s requirements and we have access to quality marketing tools such as professional photography, video walk-throughs, drone video footage, distinctive floorplans which brings a property to life, right off of the screen.
Moss Lane, Whitefield – Two-Bedroom Maisonette
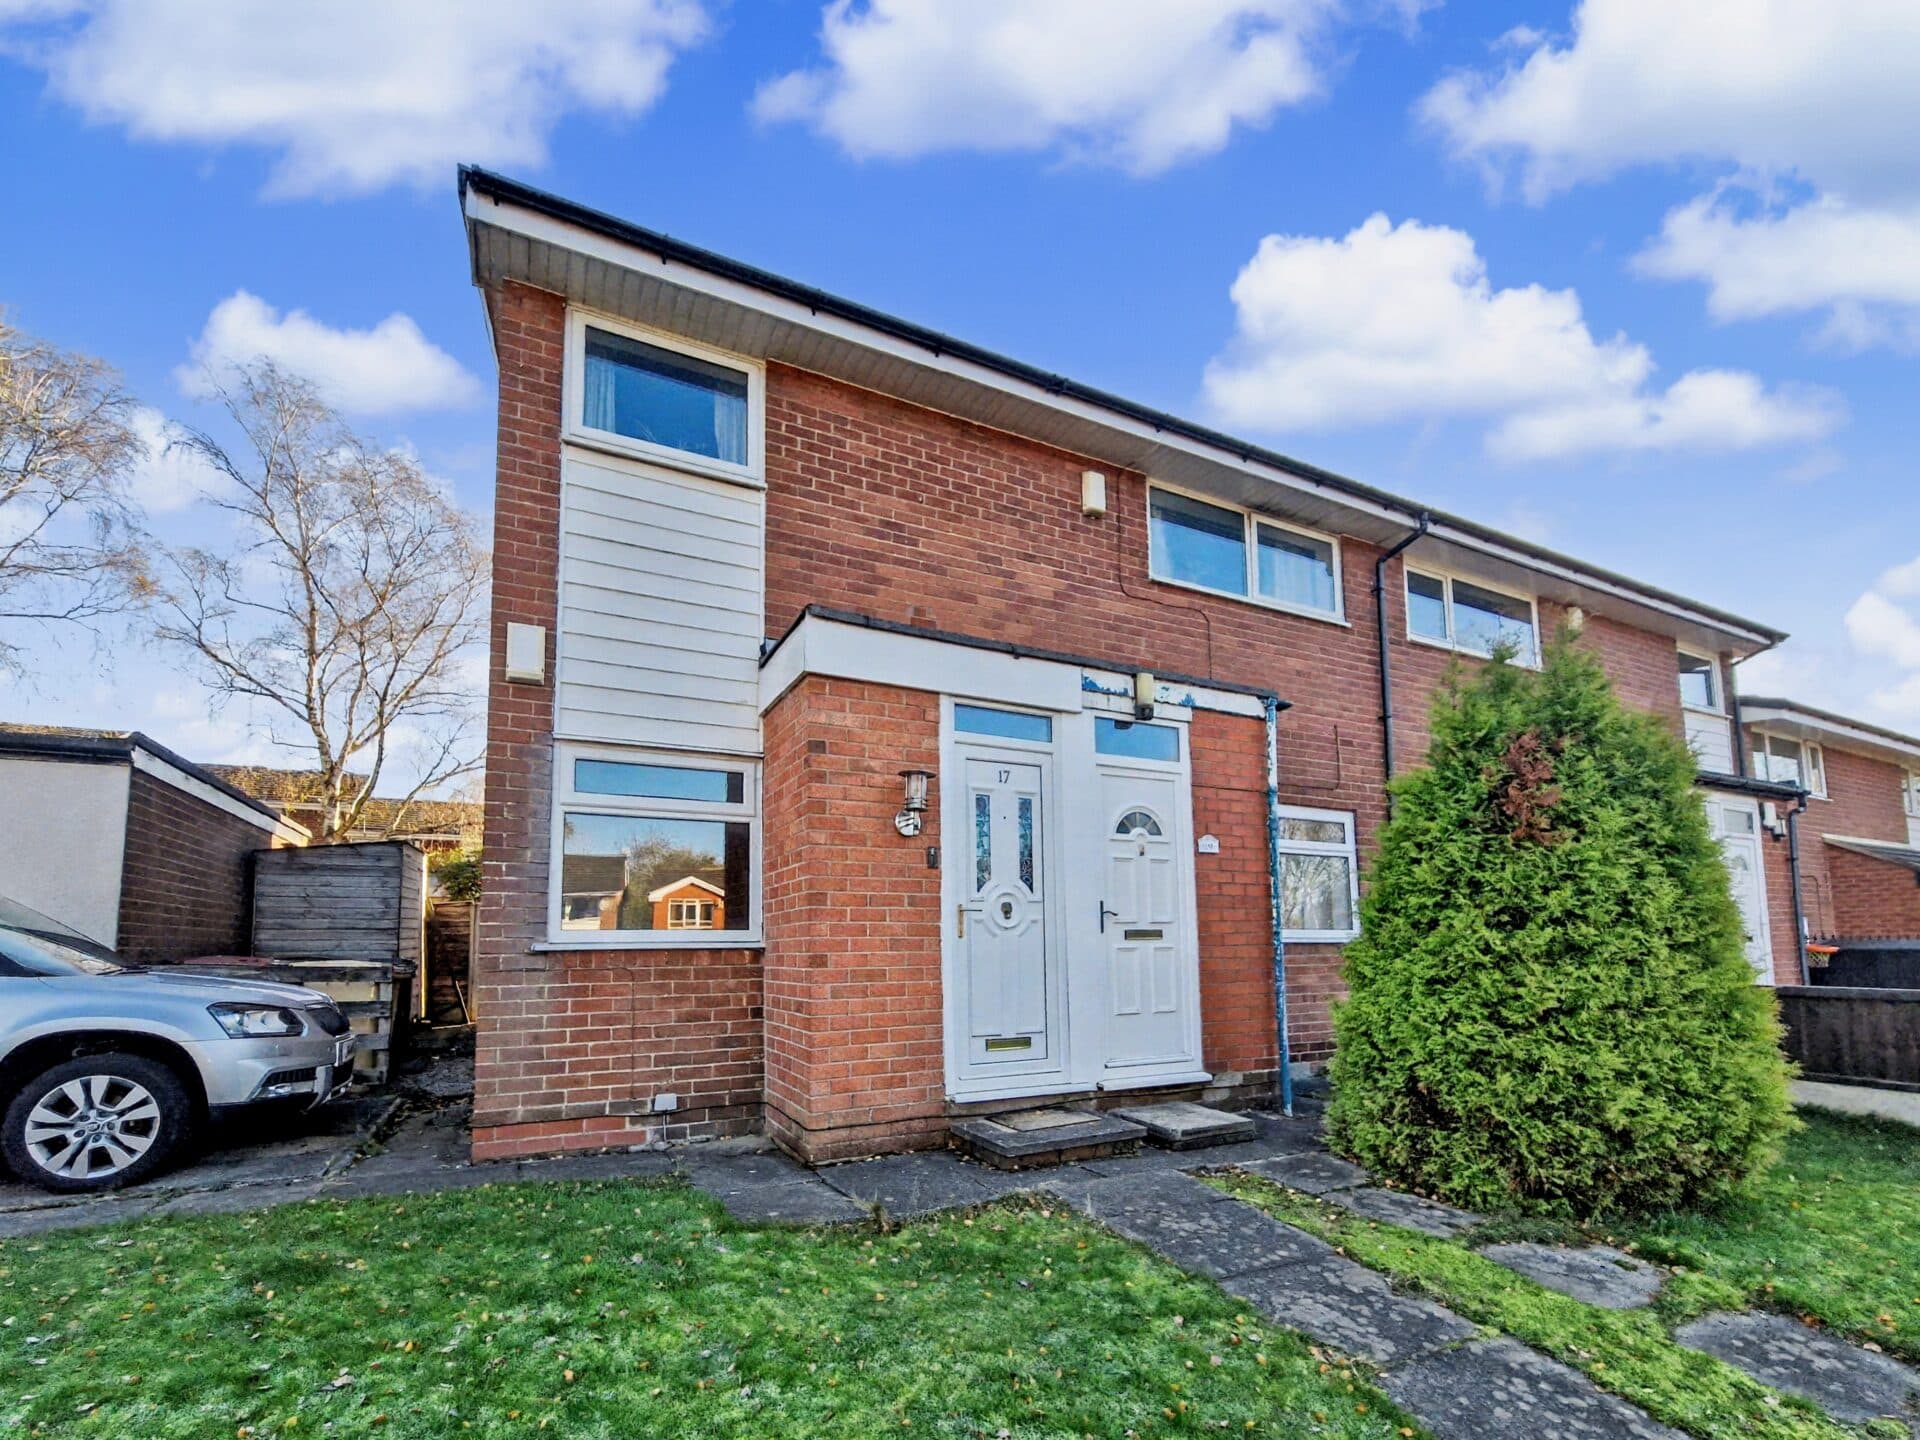
Normie are delighted to offer for rent this fully refurbished two-bedroom maisonette, ideally situated on Moss Lane in a popular residential location. The property has been refurbished throughout and is offered in excellent walk-in condition, ready for a new tenant to move straight into.
The accommodation comprises an entrance hallway, spacious lounge positioned to the front of the property, and a modern high-gloss kitchen with a range of fitted units, some integrated appliances and a separate dining area.
To the first floor are two well-proportioned double bedrooms and a family bathroom.
Externally, the property benefits from an enclosed lawned front garden, while to the rear is a particularly good-sized garden which borders a school playing field. There is also a communal car park to the rear, providing plenty of parking spaces for residents and guests.
The property is ideally located for a range of local amenities, with shops, schools and transport links all within easy reach. Whitefield Metrolink Station is approximately a five-minute walk away, providing convenient connections towards Manchester and across Greater Manchester. The bars, restaurants and wider amenities of Whitefield are also close by.
This well-presented maisonette would make an excellent home for a couple, small family or professional tenant looking for a refurbished property in a convenient location.
Early viewing is highly recommended to appreciate all that this property has to offer.
Available from 1st Oct
Entrance
Ceramic tiled floor with stairs leading to first floor landing. Composite front door.
Lounge 12' 7" x 16' 4" (3.84m x 4.98m)
Located to the front of the property. There are two modern wall lights and good sized under stairs storage cupboard. Door leads to kitchen:
Eat-In-Kitchen 15' 9" x 7' 4" (4.80m x 2.24m)
Located to the rear of the property with view over rear garden and playing field beyond. Comprehensive range of modern base and wall units with contrasting work surfaces over and decorative tiling to appropriate areas. Integral oven and hob with spaces for other electrical appliances. Designated dining area. ( Combi boiler located in this room).
Landing
Access to bedrooms and bathroom. Good sized storage cupboard located on landing.
Master Bedroom 12' 11" x 10' 2" (3.94m x 3.10m)
Located to the front of the property. Spacious master bedroom with built in cupboard/wardrobe.
Bedroom Two 9' 6" x 12' 9" (2.89m x 3.88m)
Double bedroom located to the rear of the property with view over playing field. Built in storage cupboard/wardrobe.
Bathroom 5' 9" x 6' 7" (1.75m x 2.00m)
Three piece white sanitary suite with over bath shower. Chrome effect heated towel rail. Tiled from floor to ceiling throughout.
Disclaimer
These particulars are issued by Normie Estate Agents as a general guide only. They are not intended to be relied upon as statements of fact and do not form part of any offer or contract. Measurements, descriptions, fixtures, fittings, services and appliances are approximate and have not been tested. All interested parties must independently confirm the accuracy of any information provided, including but not limited to planning permissions, tenure, ground rent, service charges, boundaries, extent of demise, Land Registry title details and other material facts before proceeding with a sale or tenancy. Floor plans are for illustrative purposes only and should not be relied upon for accuracy.