Contact Office
Contact Office
503-505 Bury New Road, Prestwich, Manchester M25 1AD

Contact Office
503-505 Bury New Road, Prestwich, Manchester M25 1AD

We tailor every marketing campaign to a customer’s requirements and we have access to quality marketing tools such as professional photography, video walk-throughs, drone video footage, distinctive floorplans which brings a property to life, right off of the screen.
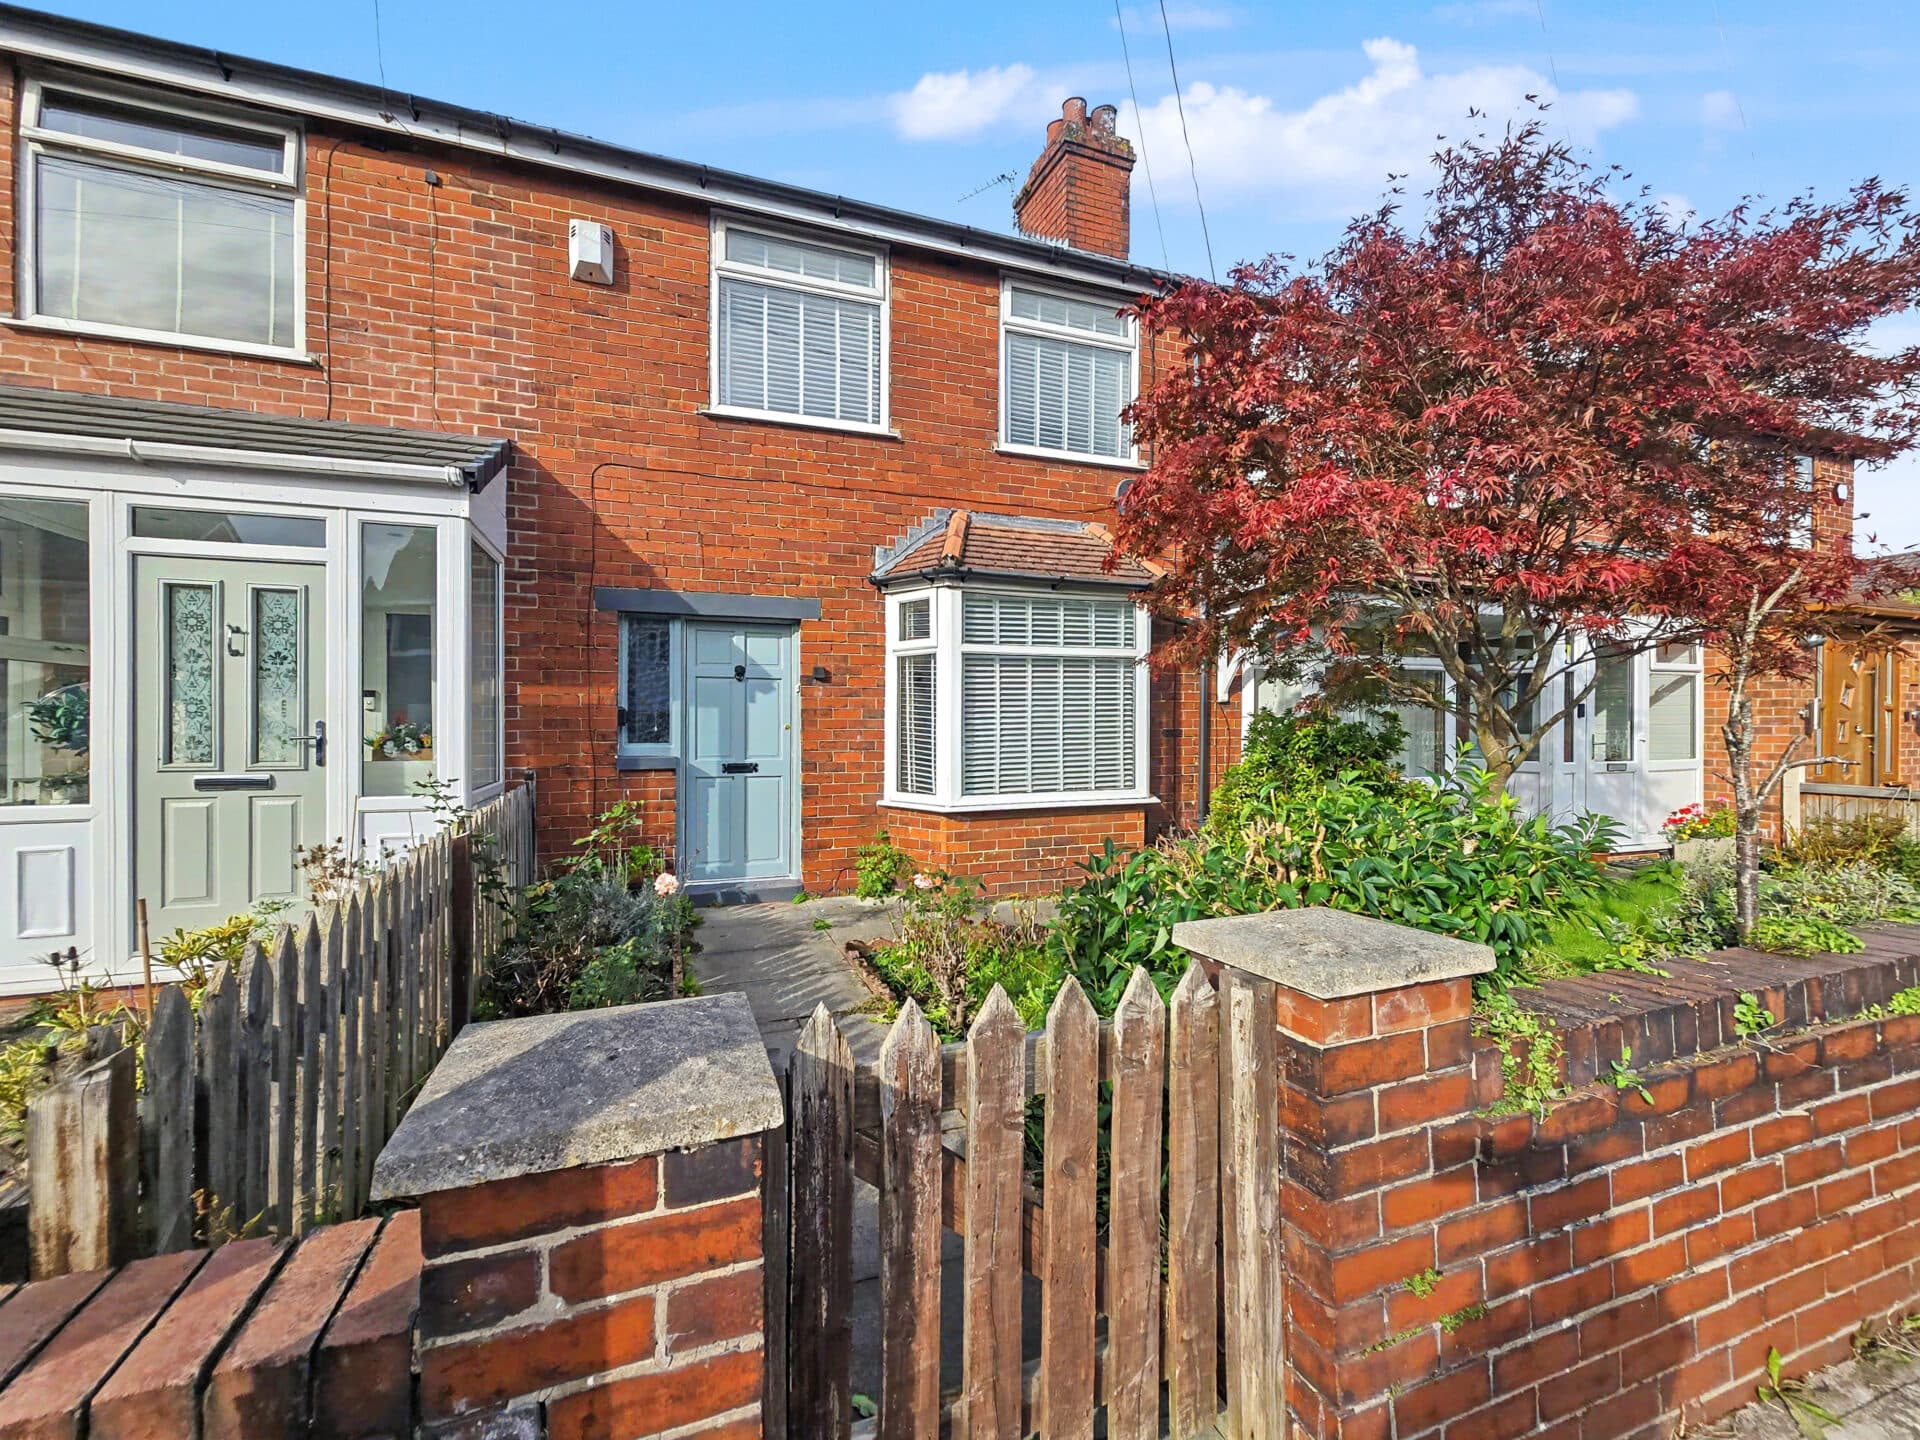
Normie are pleased to offer this attractive mid-terraced property situated on a popular residential street in Whitefield. Ideally located close to a range of local shops, supermarkets and the Metrolink tram stop, the property also benefits from convenient access to Prestwich village, offering a wider selection of shops, bars, restaurants and everyday amenities.
The accommodation briefly comprises a good-sized lounge with a welcoming feel, leading through to a modern dining kitchen, which provides ample space for cooking and a dining table, along with useful under-stairs storage. A UPVC rear door opens onto a tastefully arranged, decked rear yard, creating a pleasant outdoor space to enjoy throughout the warmer summer months and a practical, low-maintenance area all year round.
To the first floor, the landing leads to two well-proportioned double bedrooms, including a spacious master bedroom positioned to the front of the property. Completing the accommodation is a particularly good-sized four-piece bathroom suite, comprising a bath, separate shower cubicle, WC and pedestal wash basin, with tiling to all appropriate areas.
Available immediately, this well-presented home is situated in a sought-after Whitefield location and would suit a range of tenants looking for convenient access to local amenities and transport links.
Early viewing is highly recommended to avoid disappointment.
Lounge
Kitchen / Dining Room
Bedroom
Bedroom
Bathroom
Disclaimer
These particulars are issued by Normie Estate Agents as a general guide only. They are not intended to be relied upon as statements of fact and do not form part of any offer or contract. Measurements, descriptions, fixtures, fittings, services and appliances are approximate and have not been tested. All interested parties must independently confirm the accuracy of any information provided, including but not limited to planning permissions, tenure, ground rent, service charges, boundaries, extent of demise, Land Registry title details and other material facts before proceeding with a sale or tenancy. Floor plans are for illustrative purposes only and should not be relied upon for accuracy.