Contact Office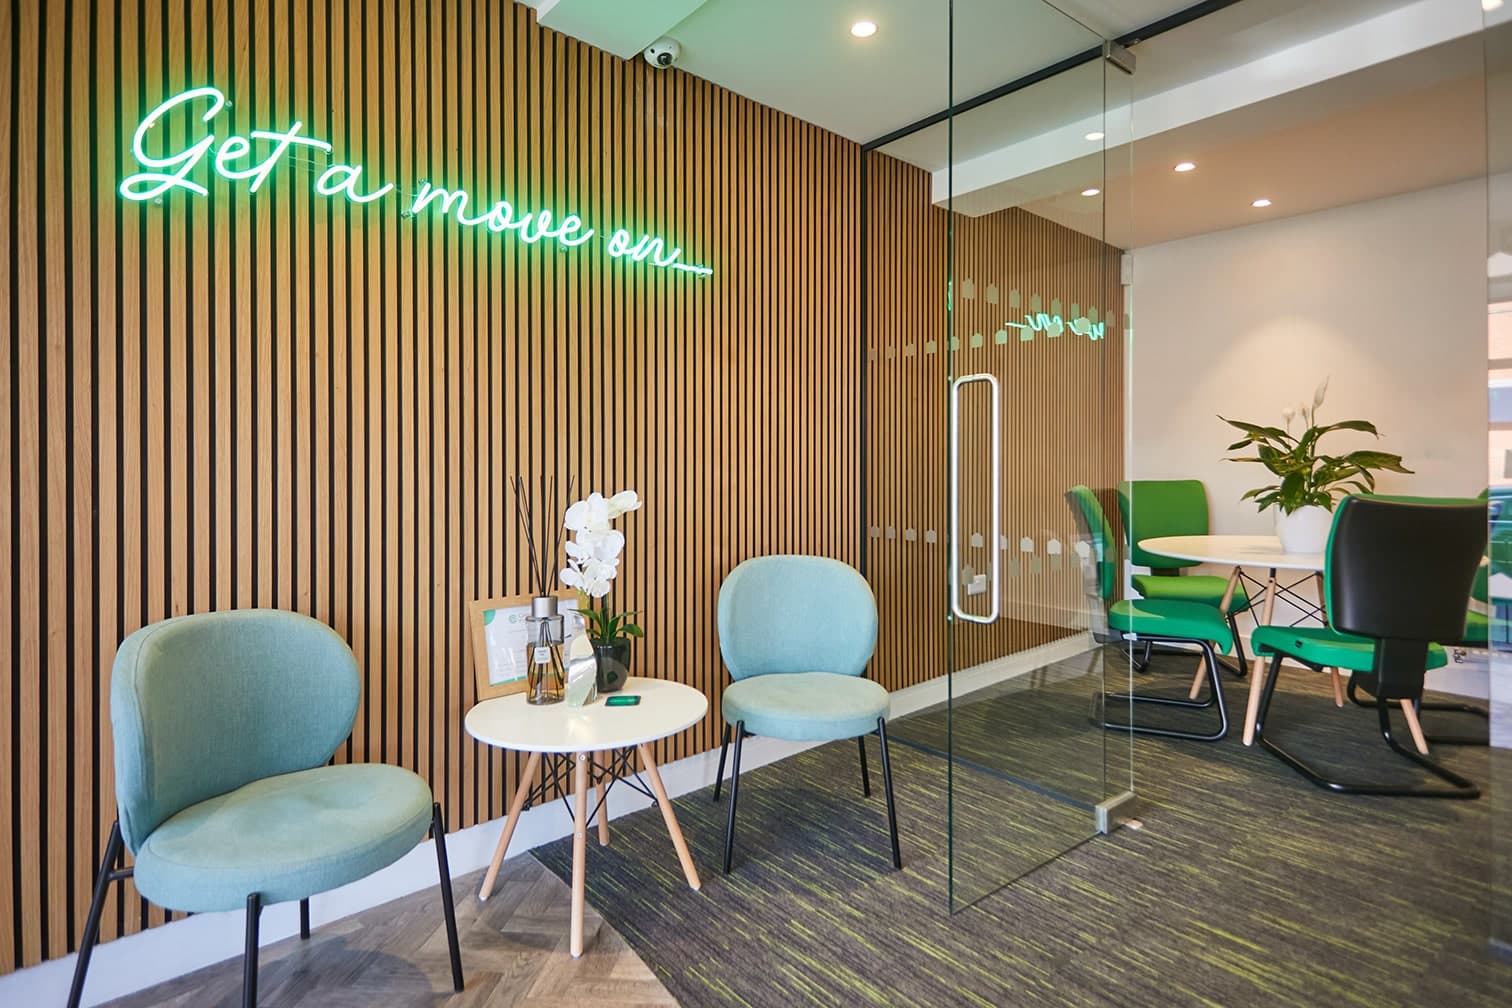
Contact Office
503-505 Bury New Road, Prestwich, Manchester M25 1AD

Contact Office
503-505 Bury New Road, Prestwich, Manchester M25 1AD

We tailor every marketing campaign to a customer’s requirements and we have access to quality marketing tools such as professional photography, video walk-throughs, drone video footage, distinctive floorplans which brings a property to life, right off of the screen.
We are pleased to offer for rent this well-presented three-bedroom semi-detached property situated on Balmoral Avenue in Whitefield. Ideally located for local shops, the Metrolink tram stop and excellent motorway links, the property is perfectly placed for commuters and those looking to enjoy the surrounding amenities.
The property benefits from a driveway to the front, providing parking for one vehicle and access to the rear of the property, where there is a large rear garden.
Internally, the accommodation briefly comprises an entrance porch leading into the entrance hallway, with stairs to the first-floor landing and useful under-stairs storage housing the boiler and meters. The hallway leads through to a spacious lounge, which opens into a separate dining room, creating two generous reception rooms. The dining room also leads into a conservatory overlooking the rear garden.
The kitchen can be accessed from both the entrance hallway and conservatory and is a particularly good-sized galley-style kitchen, fitted with a range of cream wall and base units, work surfaces and modern black tiling. Integrated appliances include an oven and gas hob, with a washing machine and dishwasher also provided, alongside space for a fridge freezer.
To the first floor, there are three good-sized double bedrooms, with bedroom two benefiting from built-in bedroom furniture along one wall. The accommodation is completed by a fully tiled family bathroom comprising a three-piece suite with a bath and mixer shower over, wash basin, WC and chrome-effect heated towel rail.
The property is available immediately, and early viewings are highly recommended.
:::: EPC - D :::::
Lounge / Dining Room
Kitchen
Other
Hallway
Bedroom One
Bedroom Two
Bedroom Three
Bathroom
Disclaimer
These particulars are issued by Normie Estate Agents as a general guide only. They are not intended to be relied upon as statements of fact and do not form part of any offer or contract. Measurements, descriptions, fixtures, fittings, services and appliances are approximate and have not been tested. All interested parties must independently confirm the accuracy of any information provided, including but not limited to planning permissions, tenure, ground rent, service charges, boundaries, extent of demise, Land Registry title details and other material facts before proceeding with a sale or tenancy. Floor plans are for illustrative purposes only and should not be relied upon for accuracy.