Contact Office
Contact Office
503-505 Bury New Road, Prestwich, Manchester M25 1AD

Contact Office
503-505 Bury New Road, Prestwich, Manchester M25 1AD
If you would like to discuss your options with one of our expert mortgage advisors, click the link below.

We tailor every marketing campaign to a customer’s requirements and we have access to quality marketing tools such as professional photography, video walk-throughs, drone video footage, distinctive floorplans which brings a property to life, right off of the screen.
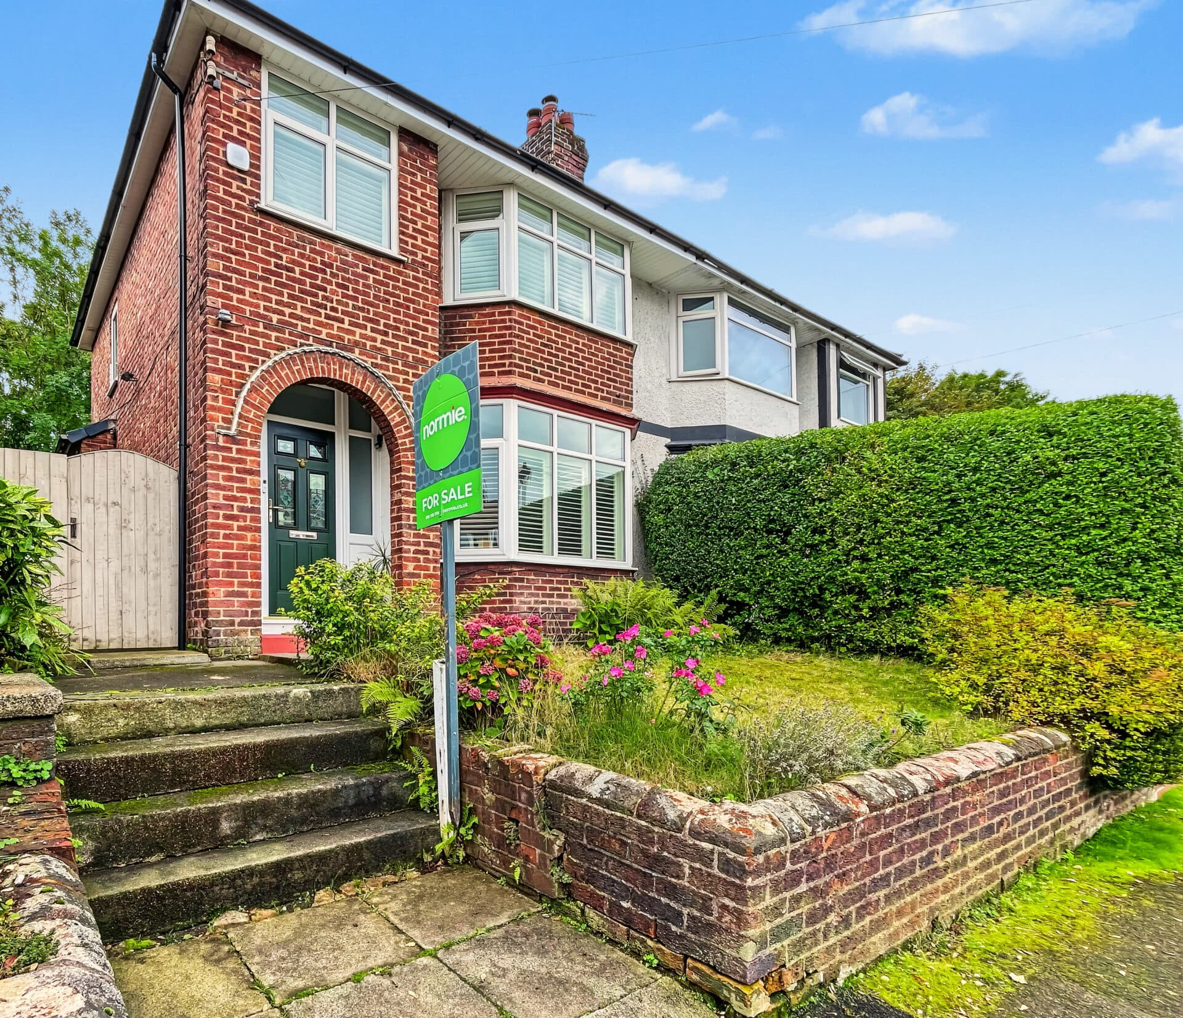
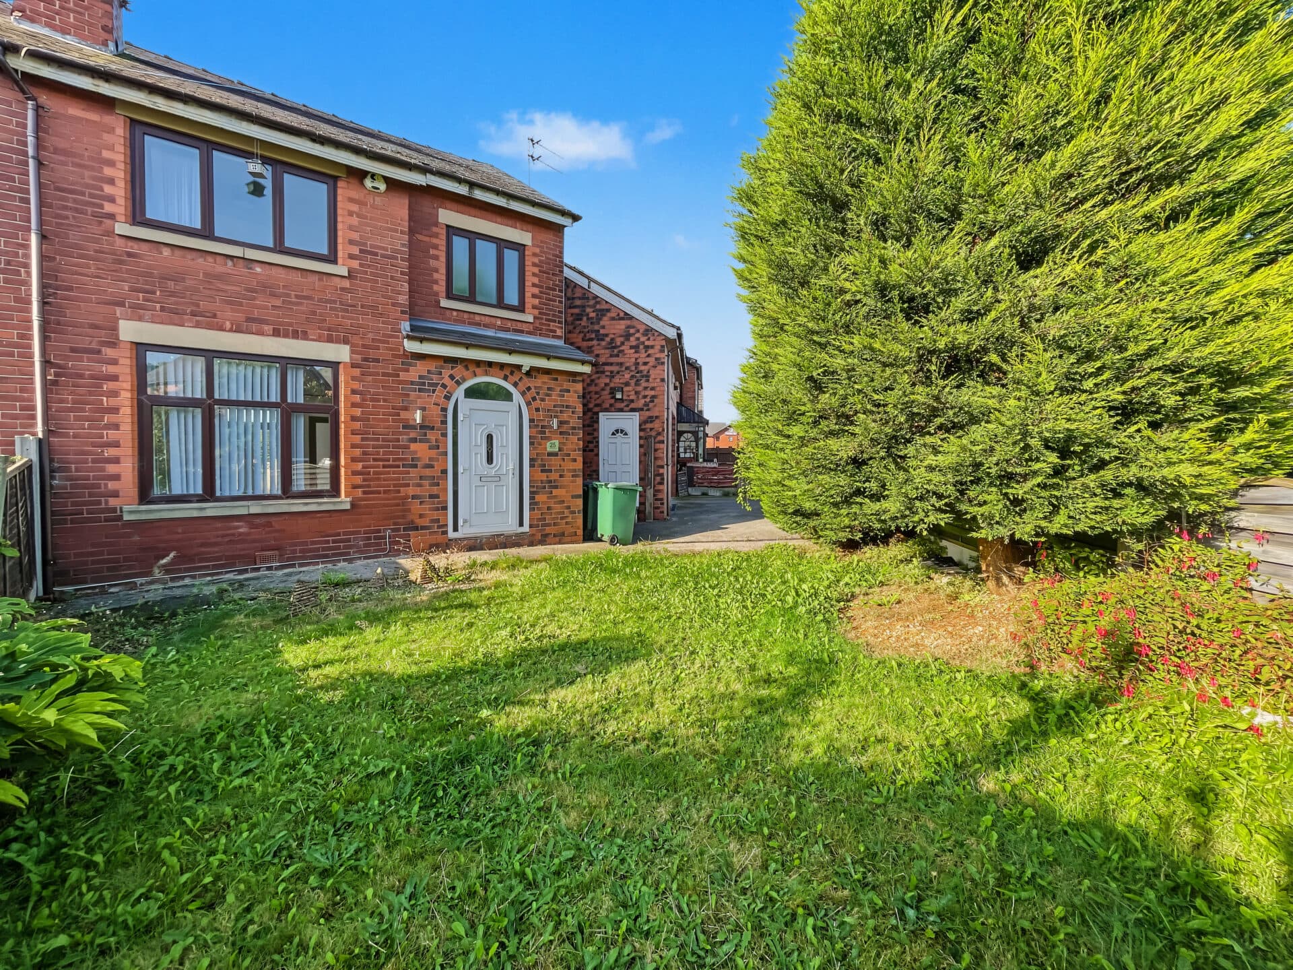
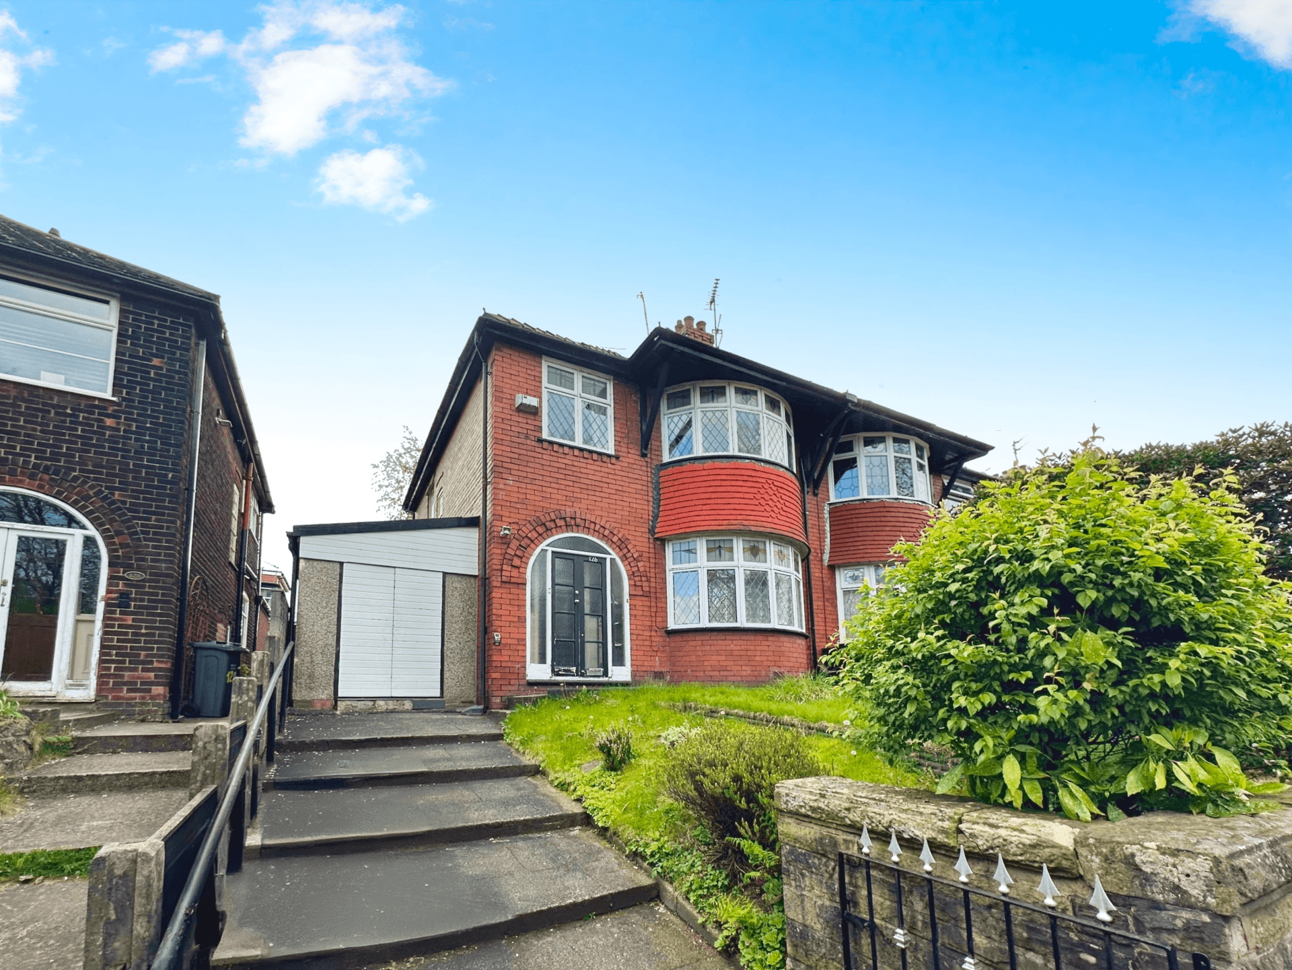
An exceptional example of a beautifully presented and thoughtfully extended semi-detached home, this impressive property combines outstanding quality, generous proportions and stylish contemporary living throughout. Already offering considerable kerb appeal, the property is equally impressive inside, with a welcoming interior, high-quality fixtures and fittings and a layout that has been carefully designed to maximise both space and natural light.
Upon entering, the welcoming hallway provides access to the beautifully appointed living room, where a bay window floods the room with natural light. Contemporary wooden sliding doors provide the flexibility to create a more intimate living space or open the room through to the impressive dining area and stylish kitchen, creating a superb space for both everyday family life and entertaining.
The kitchen has been thoughtfully designed and benefits from a useful adjoining utility area, housing the washing facilities and also offering existing plumbing for a WC, providing an excellent opportunity for conversion should the new owner wish to create an additional cloakroom.
To the first floor, there are three well-proportioned bedrooms, with the principal bedroom benefiting from a generous ensuite, alongside a beautifully presented family bathroom. A second-storey extension created the impressive principal suite, which enjoys a vaulted window ceiling that allows an abundance of natural light to flow into the space. The remaining bedrooms provide excellent flexibility for family, guests or those requiring dedicated home-working space.
Externally, the property continues to impress. To the front is a smart pressed concrete driveway providing off-road parking for two vehicles. The generous rear garden is a real highlight, with a newly installed patio providing an ideal space for outdoor entertaining, attractive planted borders and a large decking area towards the bottom of the garden. Beyond, the mature tree-lined outlook provides a lovely sense of privacy and a picturesque view over Springwater Park, creating a particularly appealing outdoor setting.
The property is ideally positioned in Whitefield, a popular and well-connected location. A superb range of bars, cafés and restaurants are within walking distance, including Campo, El Af, Cotto, Slattery's, Northern Craft House, Two Birds One Stone and Goats Gate. Excellent transport links are also nearby, with the Metrolink close at hand and Junction 17 of the M60 motorway within easy reach, offering fast access to neighbouring towns and Manchester City Centre and making this an ideal choice for commuters.
Hallway
Lounge
Kitchen / Diner
Utility Space
Prinicipal Bedroom
En-Suite
Bedroom 2
Bedroom 3
Disclaimer
These particulars are issued by Normie Estate Agents as a general guide only. They are not intended to be relied upon as statements of fact and do not form part of any offer or contract.
Measurements, descriptions, fixtures, fittings, services, and appliances are approximate and have not been tested. All interested parties must independently confirm the accuracy of any information provided, including but not limited to planning permissions, tenure, ground rent, service charges, and other material facts, before proceeding with a sale or tenancy.
Floor plans are for illustrative purposes only and should not be relied upon for accuracy.
Disclaimer
These particulars are issued by Normie Estate Agents as a general guide only. They are not intended to be relied upon as statements of fact and do not form part of any offer or contract. Measurements, descriptions, fixtures, fittings, services and appliances are approximate and have not been tested. All interested parties must independently confirm the accuracy of any information provided, including but not limited to planning permissions, tenure, ground rent, service charges, boundaries, extent of demise, Land Registry title details and other material facts before proceeding with a sale or tenancy. Floor plans are for illustrative purposes only and should not be relied upon for accuracy.