Contact Office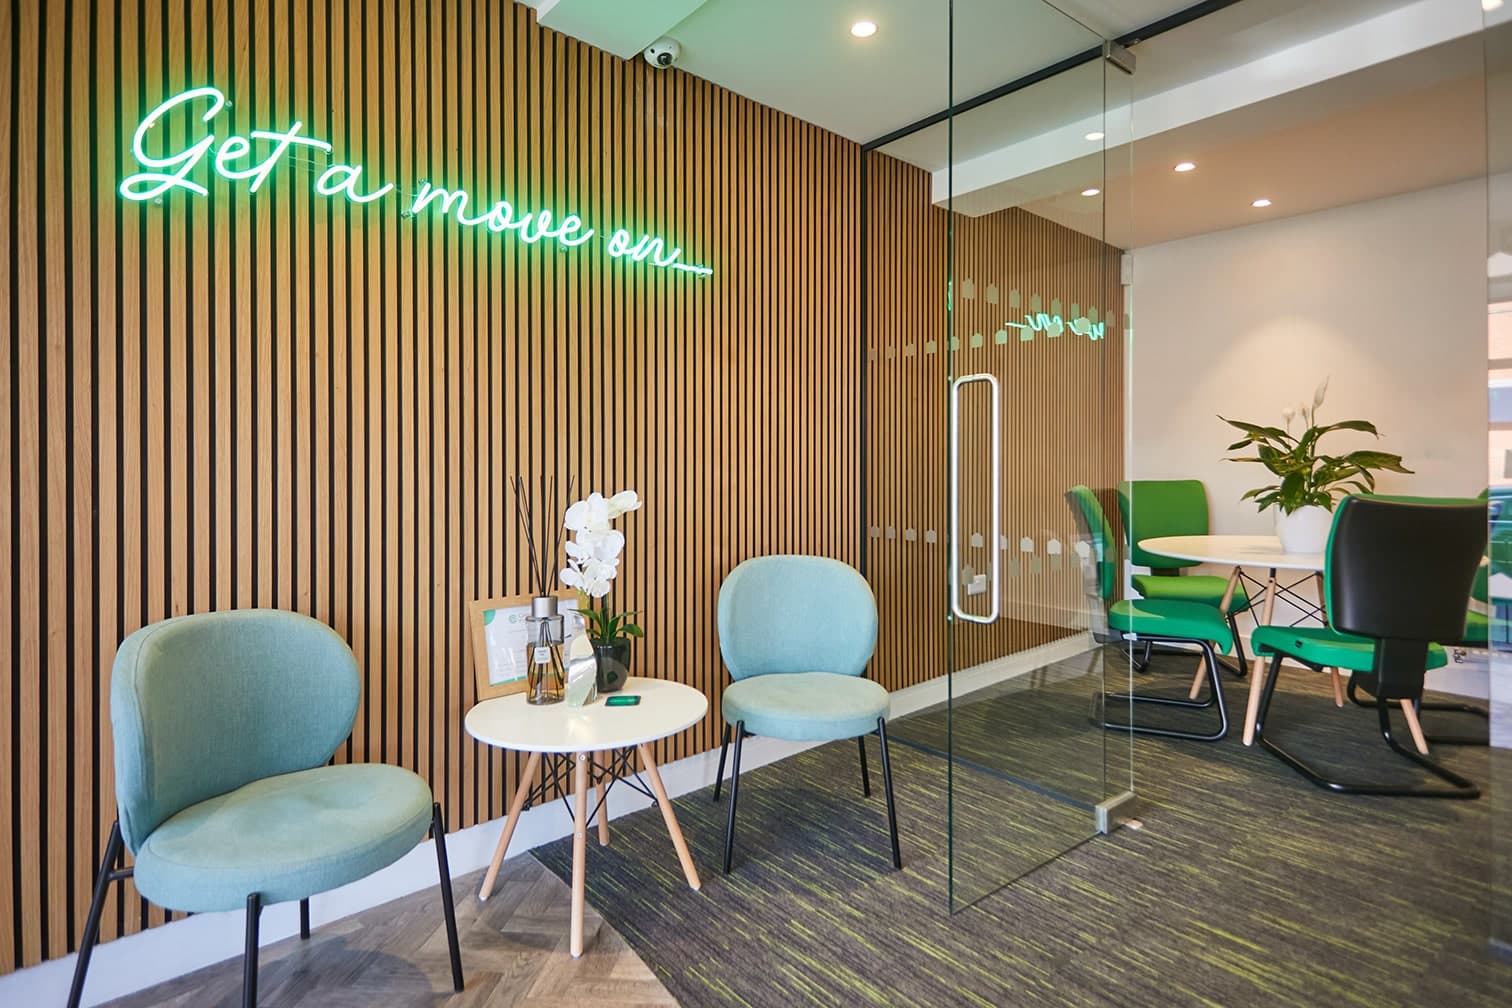
Contact Office
503-505 Bury New Road, Prestwich, Manchester M25 1AD

Contact Office
503-505 Bury New Road, Prestwich, Manchester M25 1AD
If you would like to discuss your options with one of our expert mortgage advisors, click the link below.

We tailor every marketing campaign to a customer’s requirements and we have access to quality marketing tools such as professional photography, video walk-throughs, drone video footage, distinctive floorplans which brings a property to life, right off of the screen.
Normie are delighted to present this substantial family home, offering approximately 2,755 sq ft of accommodation across two floors. With generous reception rooms, seven bedrooms and a further bedroom/study, the property offers a versatile layout suited to larger families, multigenerational living and those needing space to work from home.
An entrance porch opens into the central hallway, where a guest WC provides everyday convenience. To the front, the bay-fronted lounge offers a spacious setting for relaxing, while a separate lounge/diner provides ample room for family gatherings and entertaining. The dining room benefits from bespoke fitted cabinets.
The ground floor offers several distinct spaces to suit the demands of family life. A generously sized playroom sits alongside the a concealed pesach kitchen, with a playroom to the rear providing an additional place to sit and unwind. The generous kitchen offers a practical space for cooking and entertaining, with double sinks, oven & hobs, a wonderful additon for households requiring dedicated preparation facilities.
A spacious ground-floor bedroom with a bay window and its own en-suite adds further flexibility, offering accommodation for guests or family members who would benefit from sleeping facilities on the entrance level.
Upstairs, the accommodation includes six bedrooms and an additional bedroom/study. One bedroom benefits from an en-suite, with custom made to Wardrobes and bedside drawers while a family bathroom, separate shower room and additional WC serve the remaining rooms. A laundry room adds a useful practical touch.
With its substantial footprint and choice of living and sleeping spaces, this home offers the flexibility to accommodate changing family needs. Contact Normie to arrange a viewing and appreciate the scale and layout of the accommodation.
Kitchen
Playroom
second Pesach kitchen
Dining room with made to measure fitted cabinets
Front Lounge
Downstairs Bedroom with En-suite
Downstairs Wc
Master Bedroom with En-suite
En-Suite
Bedroom Two
Bedroom Three
Bedroom Four
Bedroom Five
Bedroom Six/Study
Bedroom Seven
Very Spacious Shower Room
Wc
Bathroom
Morning room
Disclaimer
These particulars are issued by Normie Estate Agents as a general guide only. They are not intended to be relied upon as statements of fact and do not form part of any offer or contract.
Measurements, descriptions, fixtures, fittings, services, and appliances are approximate and have not been tested. All interested parties must independently confirm the accuracy of any information provided, including but not limited to planning permissions, tenure, ground rent, service charges, and other material facts, before proceeding with a sale or tenancy.
Floor plans are for illustrative purposes only and should not be relied upon for accuracy.
Disclaimer
These particulars are issued by Normie Estate Agents as a general guide only. They are not intended to be relied upon as statements of fact and do not form part of any offer or contract. Measurements, descriptions, fixtures, fittings, services and appliances are approximate and have not been tested. All interested parties must independently confirm the accuracy of any information provided, including but not limited to planning permissions, tenure, ground rent, service charges, boundaries, extent of demise, Land Registry title details and other material facts before proceeding with a sale or tenancy. Floor plans are for illustrative purposes only and should not be relied upon for accuracy.