Contact Office
Contact Office
503-505 Bury New Road, Prestwich, Manchester M25 1AD

Contact Office
503-505 Bury New Road, Prestwich, Manchester M25 1AD
If you would like to discuss your options with one of our expert mortgage advisors, click the link below.

We tailor every marketing campaign to a customer’s requirements and we have access to quality marketing tools such as professional photography, video walk-throughs, drone video footage, distinctive floorplans which brings a property to life, right off of the screen.
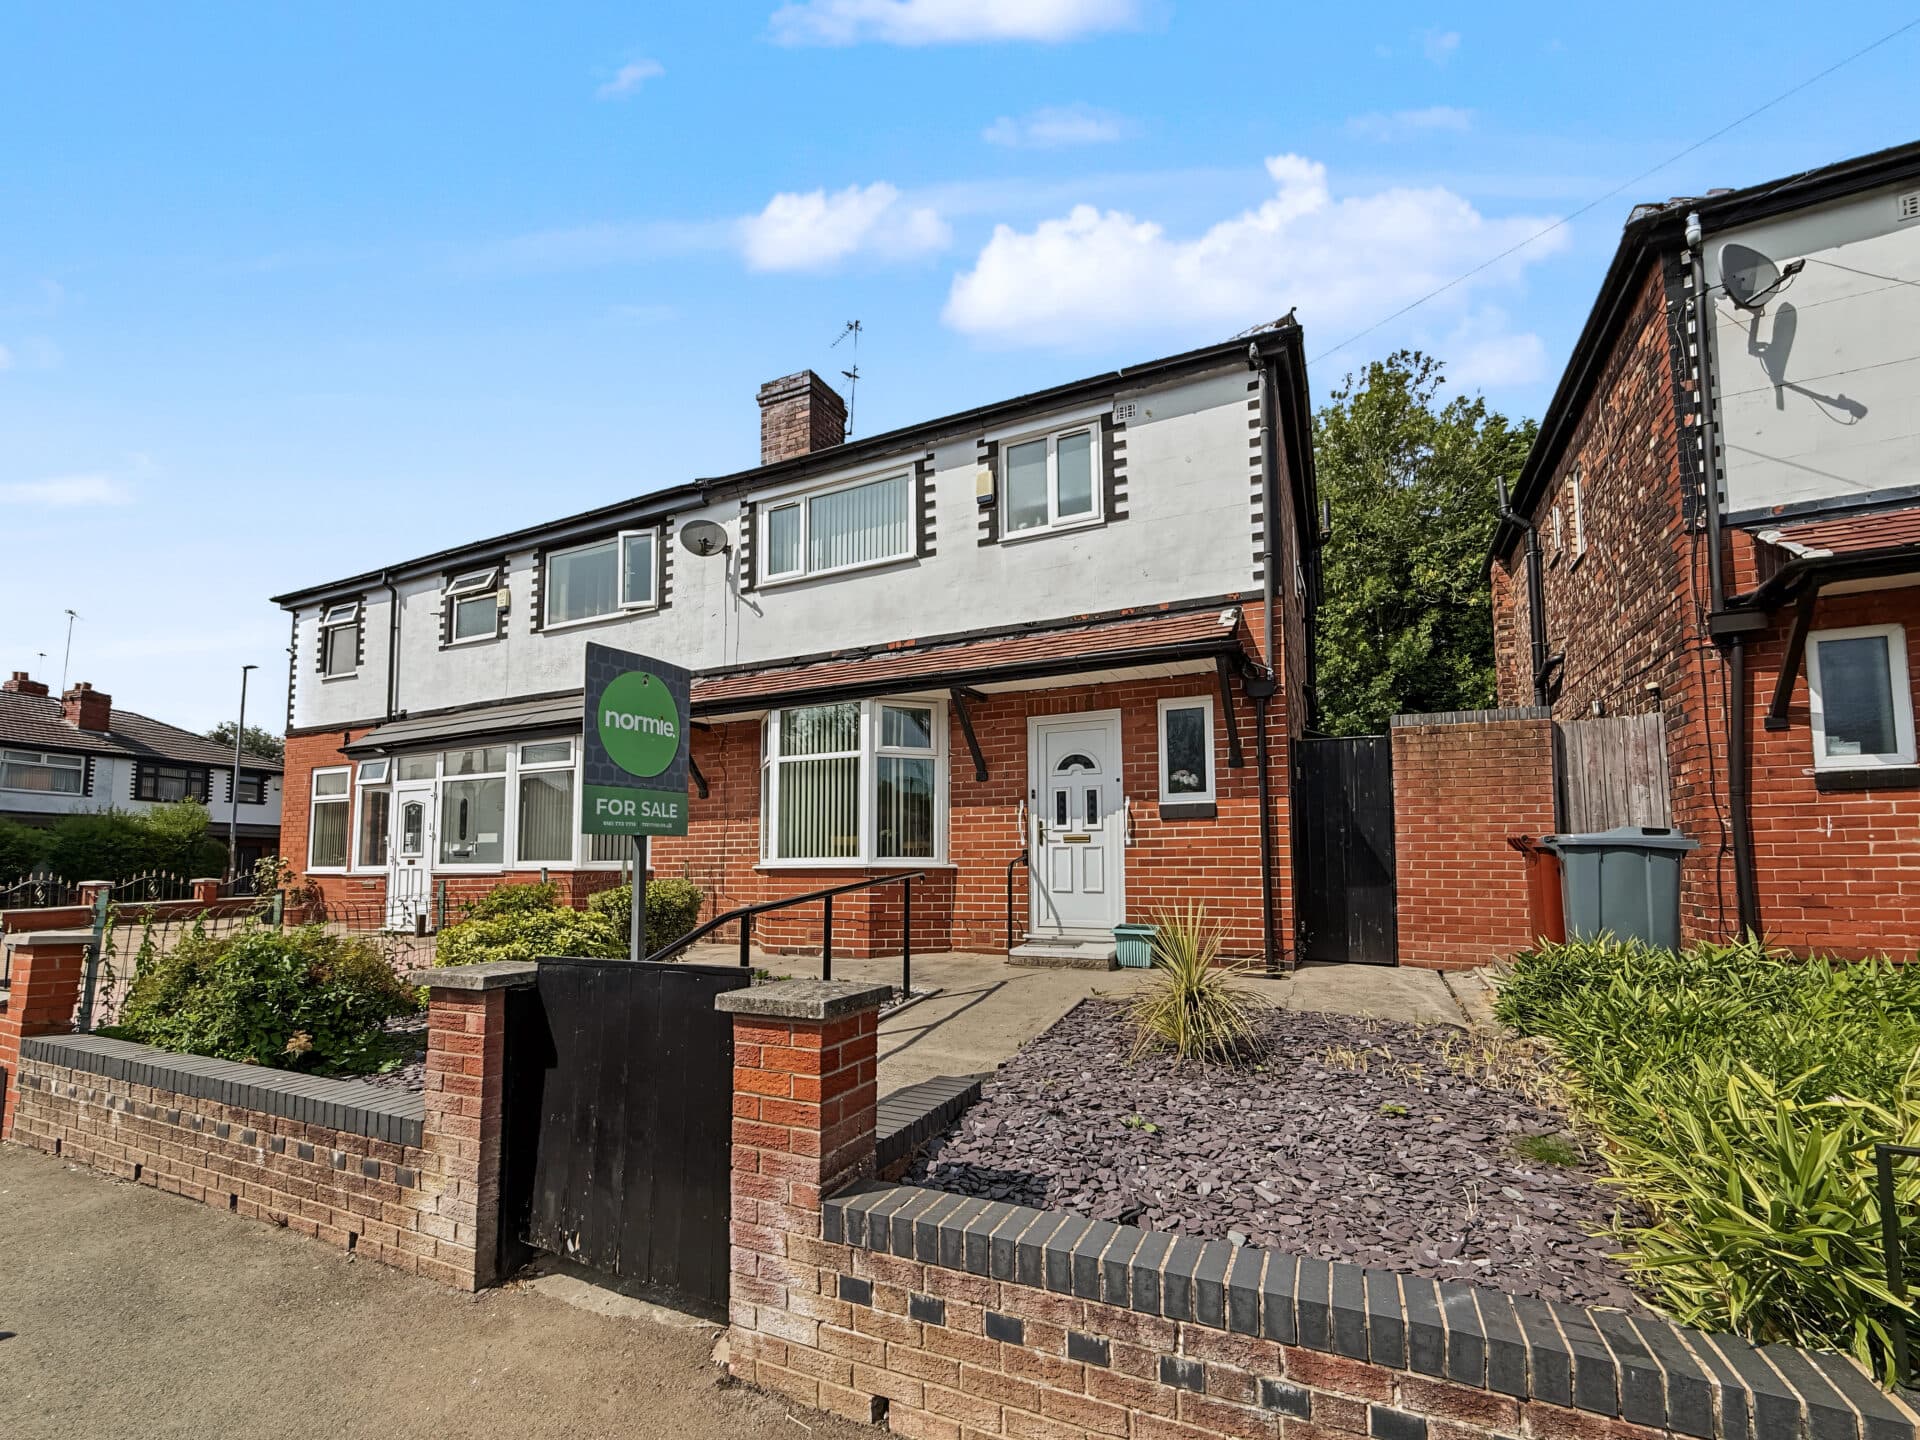
This three bedroom, garden-fronted semi-detached house is positioned on the ever popular Parr Lane, offering an exceptional opportunity for those seeking a property with scope for personalisation. The home features two well-proportioned reception rooms, providing versatile living and dining spaces, and three bedrooms that offer generous accommodation for families or professionals. While updating is required throughout, the property presents an ideal canvas for renovation, allowing buyers to create their perfect home. The absence of a gas supply is a key consideration, yet this factor opens possibilities for modern, energy-efficient alternatives. With no onward chain, the purchase process is streamlined and appealing for those wishing to move swiftly.
The rear garden is of good proportion, providing an inviting setting for outdoor relaxation, children’s play, or entertaining. The plot is prime for extension to both the side and rear (subject to necessary consents), enabling significant enhancement of the living space or the addition of further amenities. The garden frontage adds to the property’s kerb appeal and offers the potential for landscaping or driveway creation, subject to planning. This is a rare opportunity to acquire a home with such promise in a highly regarded location, offering both immediate potential and long-term value.
Hallway
Lounge
Sitting Room
Kitchen
Landing
Bedroom One
Bedroom Two
Bedroom Three
Wc
Bathroom
Disclaimer
These particulars are issued by Normie Estate Agents as a general guide only. They are not intended to be relied upon as statements of fact and do not form part of any offer or contract.
Measurements, descriptions, fixtures, fittings, services, and appliances are approximate and have not been tested. All interested parties must independently confirm the accuracy of any information provided, including but not limited to planning permissions, tenure, ground rent, service charges, and other material facts, before proceeding with a sale or tenancy.
Floor plans are for illustrative purposes only and should not be relied upon for accuracy.
Disclaimer
These particulars are issued by Normie Estate Agents as a general guide only. They are not intended to be relied upon as statements of fact and do not form part of any offer or contract. Measurements, descriptions, fixtures, fittings, services and appliances are approximate and have not been tested. All interested parties must independently confirm the accuracy of any information provided, including but not limited to planning permissions, tenure, ground rent, service charges, boundaries, extent of demise, Land Registry title details and other material facts before proceeding with a sale or tenancy. Floor plans are for illustrative purposes only and should not be relied upon for accuracy.