Contact Office
Contact Office
503-505 Bury New Road, Prestwich, Manchester M25 1AD

Contact Office
503-505 Bury New Road, Prestwich, Manchester M25 1AD
If you would like to discuss your options with one of our expert mortgage advisors, click the link below.

We tailor every marketing campaign to a customer’s requirements and we have access to quality marketing tools such as professional photography, video walk-throughs, drone video footage, distinctive floorplans which brings a property to life, right off of the screen.
Set back from a desirable road close to Prestwich Village, this beautifully presented three-bedroom home offers a welcoming blend of spacious accommodation, modern finishes and attractive outdoor space. With local shops and amenities conveniently nearby, the property is well placed for everyday living, while generous gardens and garage parking add to its appeal.
The ground floor opens into an inviting entrance hallway, creating a welcoming first impression and providing access to a useful guest WC. A modern fitted kitchen features integrated appliances, offering a practical and neatly coordinated space for preparing meals.
Leading through from the kitchen, the spacious lounge and dining room forms the heart of the home. This generous through room offers ample space for comfortable seating and a family dining table, making it equally suited to quiet evenings, everyday meals and entertaining guests. The feature bay window draws in natural light, while the fireplace provides an attractive focal point and a cosy feel to the seating area. At the rear, patio doors open directly onto the garden, extending the living space outdoors during the warmer months and creating an easy flow for summer gatherings.
To the first floor, three good-sized bedrooms provide comfortable accommodation, with flexibility to suit a growing family or those seeking space for guests or working from home. The modern family bathroom complements the well-presented interior and completes the upstairs accommodation.
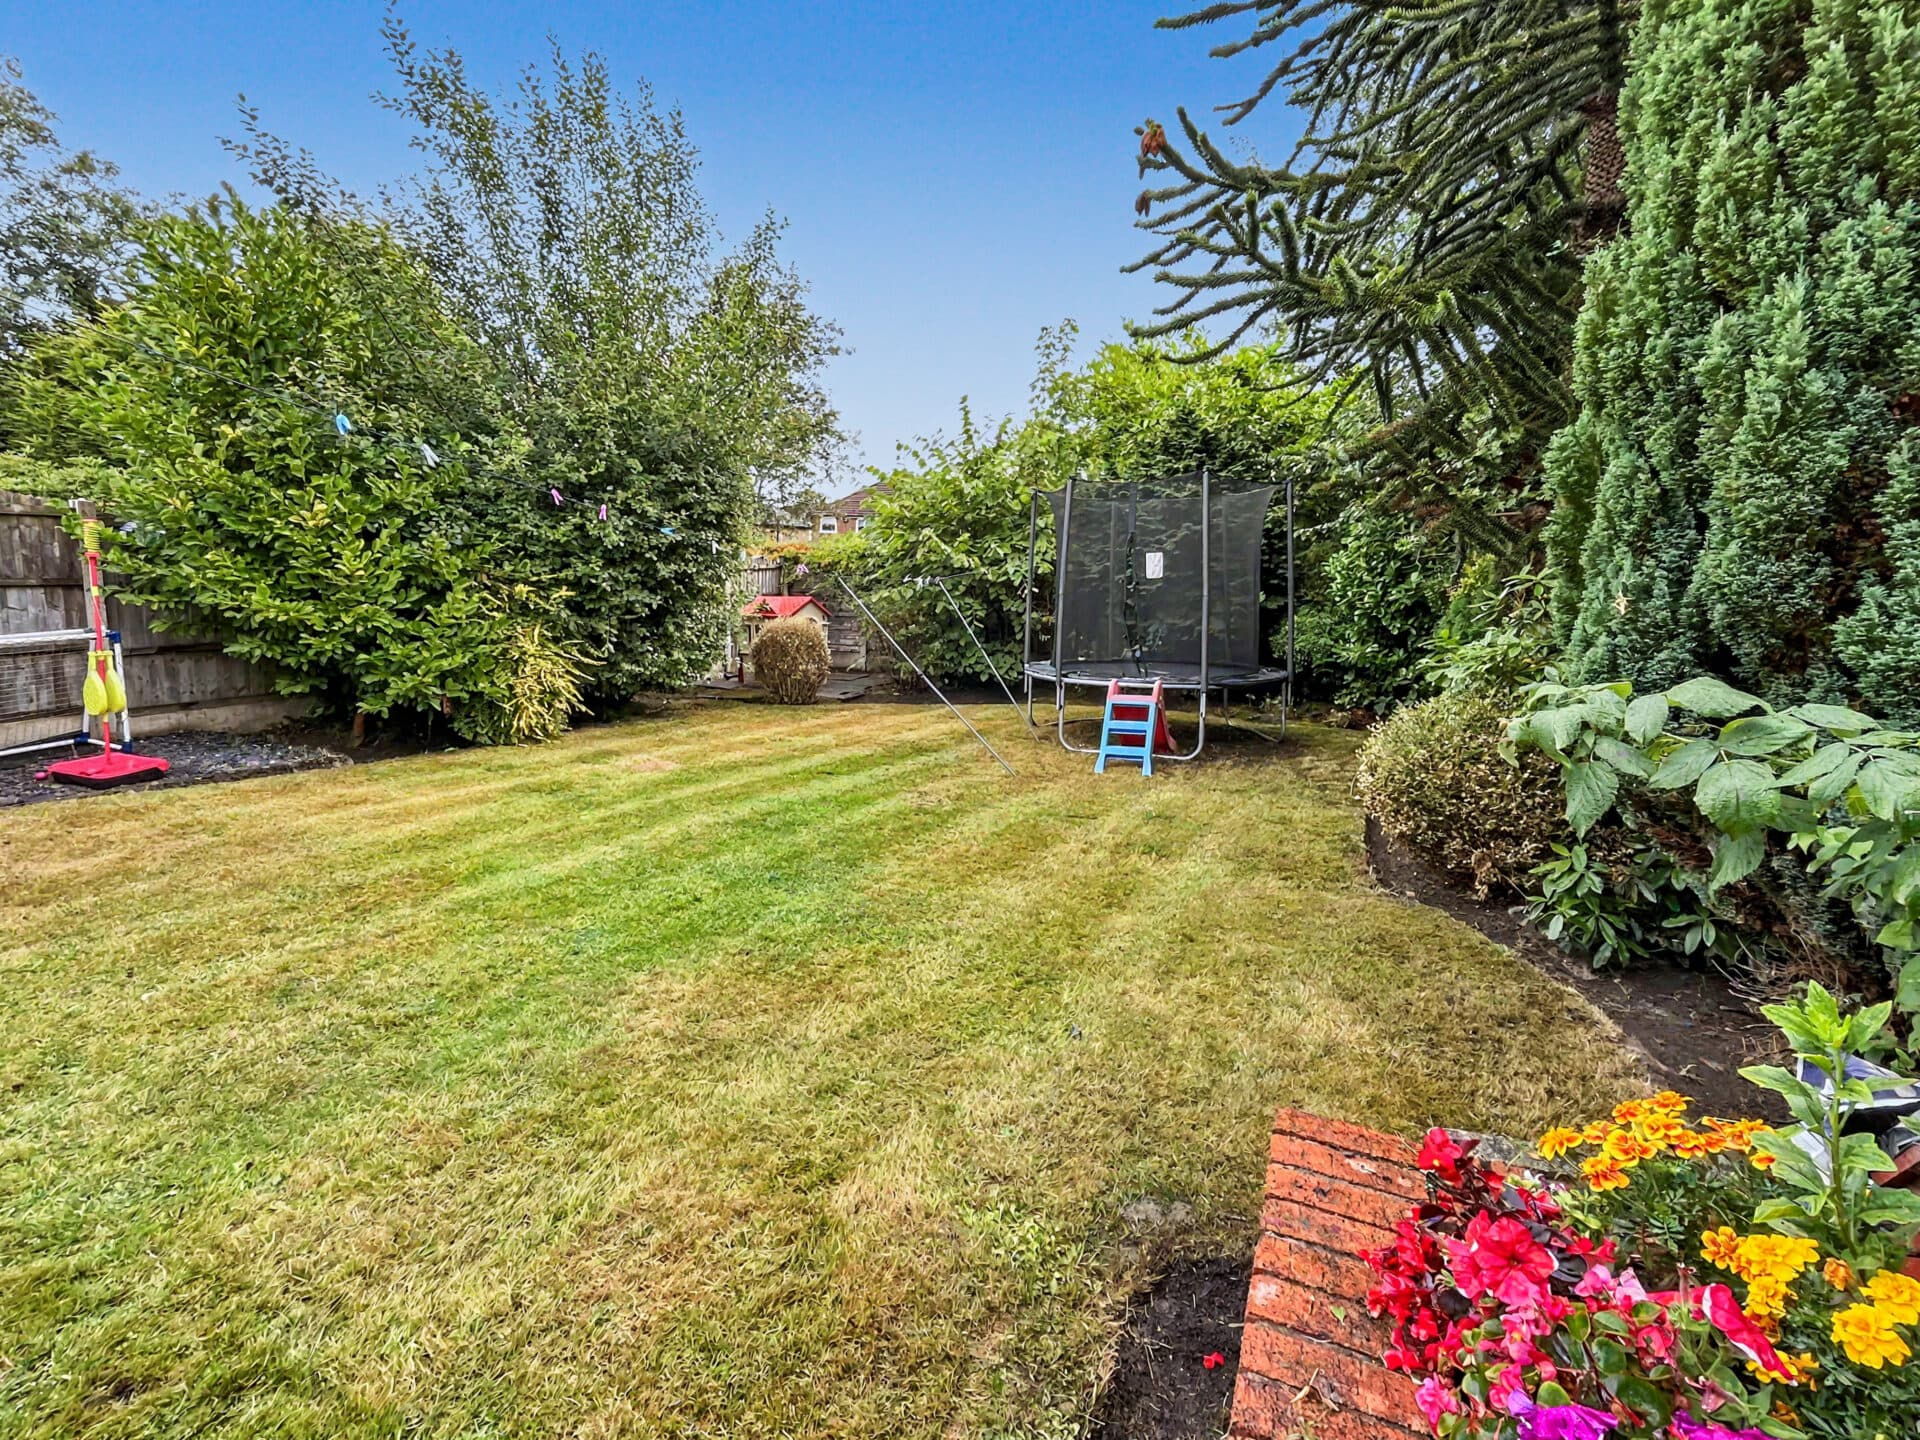
The rear garden is an appealing extension of the home, combining a large patio with a lawned area. There is plenty of opportunity to create an outdoor dining and seating space, alongside room for children to play or simply to enjoy the garden. To the front, a generous garden sets the property back from the road and enhances its attractive approach, while the garage provides a useful parking option.
Offering spacious living areas, well-kept gardens and a convenient position close to Prestwich Village, this is a home with much to appeal to a range of buyers. An early viewing is highly recommended to appreciate the space, presentation and setting on offer.
Kitchen
Lounge
Dining Room
Wc
Hallway
Bedroom One
Bedroom Two
Bedroom Three
Bathroom
Disclaimer
These particulars are issued by Normie Estate Agents as a general guide only. They are not intended to be relied upon as statements of fact and do not form part of any offer or contract.
Measurements, descriptions, fixtures, fittings, services, and appliances are approximate and have not been tested. All interested parties must independently confirm the accuracy of any information provided, including but not limited to planning permissions, tenure, ground rent, service charges, and other material facts, before proceeding with a sale or tenancy.
Floor plans are for illustrative purposes only and should not be relied upon for accuracy.
Disclaimer
These particulars are issued by Normie Estate Agents as a general guide only. They are not intended to be relied upon as statements of fact and do not form part of any offer or contract. Measurements, descriptions, fixtures, fittings, services and appliances are approximate and have not been tested. All interested parties must independently confirm the accuracy of any information provided, including but not limited to planning permissions, tenure, ground rent, service charges, boundaries, extent of demise, Land Registry title details and other material facts before proceeding with a sale or tenancy. Floor plans are for illustrative purposes only and should not be relied upon for accuracy.