Contact Office
Contact Office
503-505 Bury New Road, Prestwich, Manchester M25 1AD

Contact Office
503-505 Bury New Road, Prestwich, Manchester M25 1AD
If you would like to discuss your options with one of our expert mortgage advisors, click the link below.

We tailor every marketing campaign to a customer’s requirements and we have access to quality marketing tools such as professional photography, video walk-throughs, drone video footage, distinctive floorplans which brings a property to life, right off of the screen.
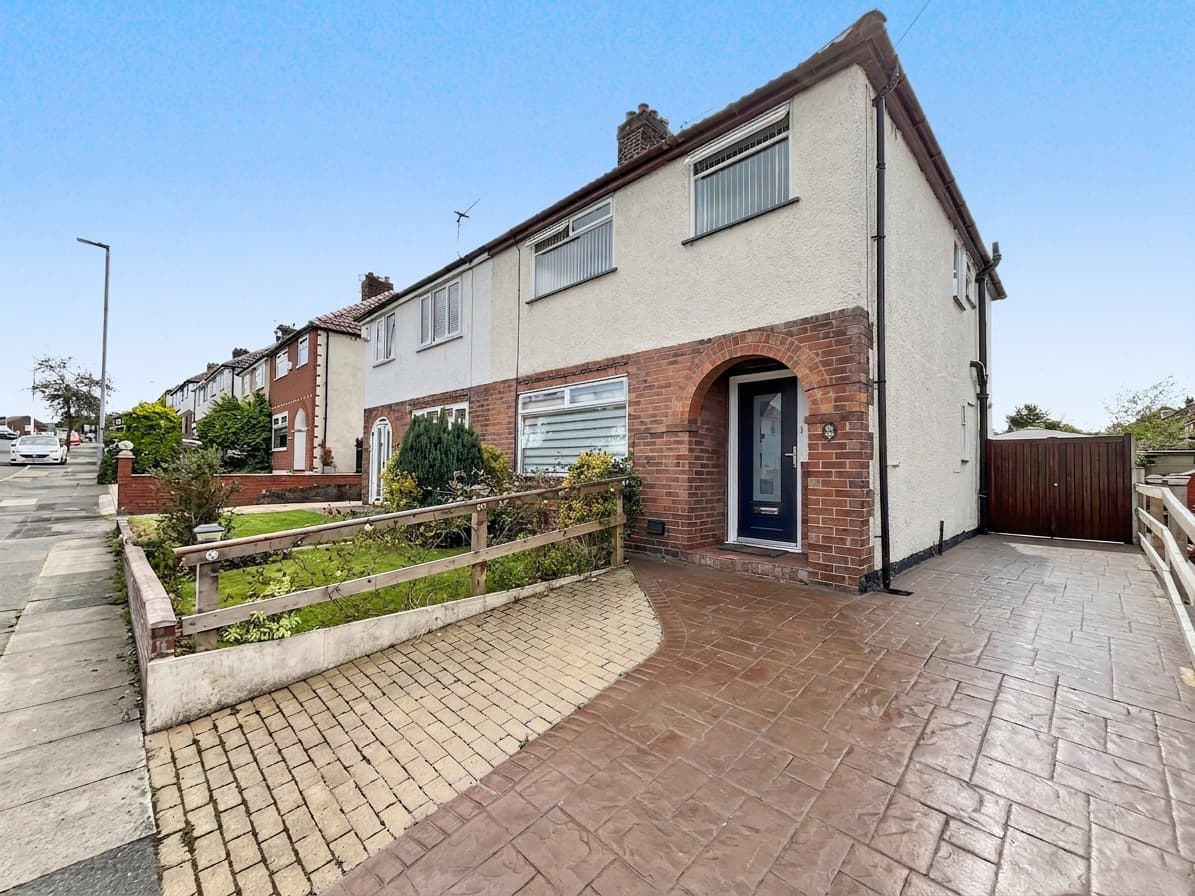
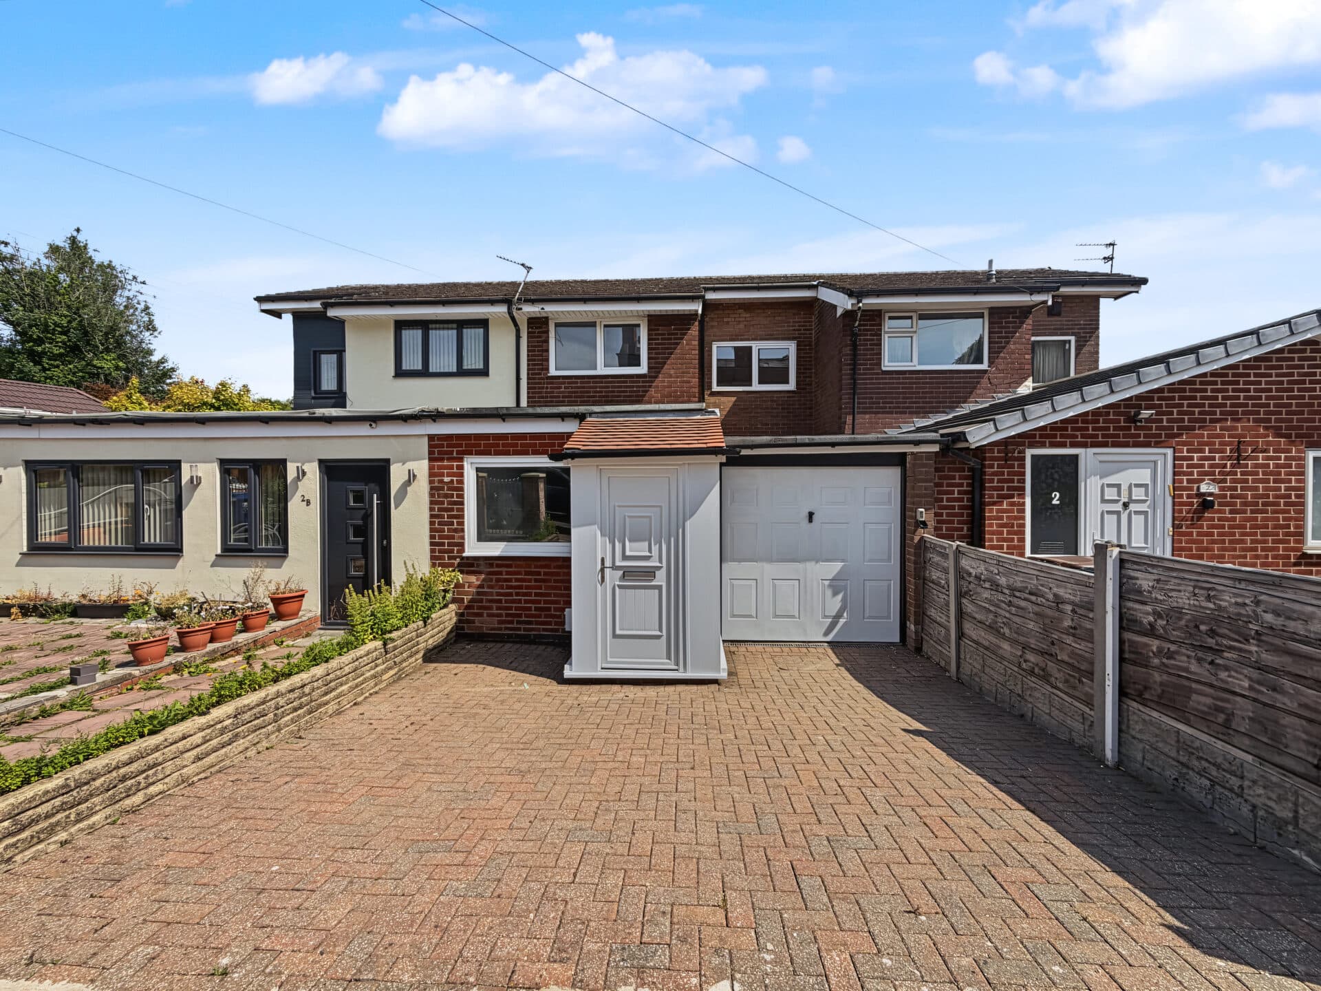
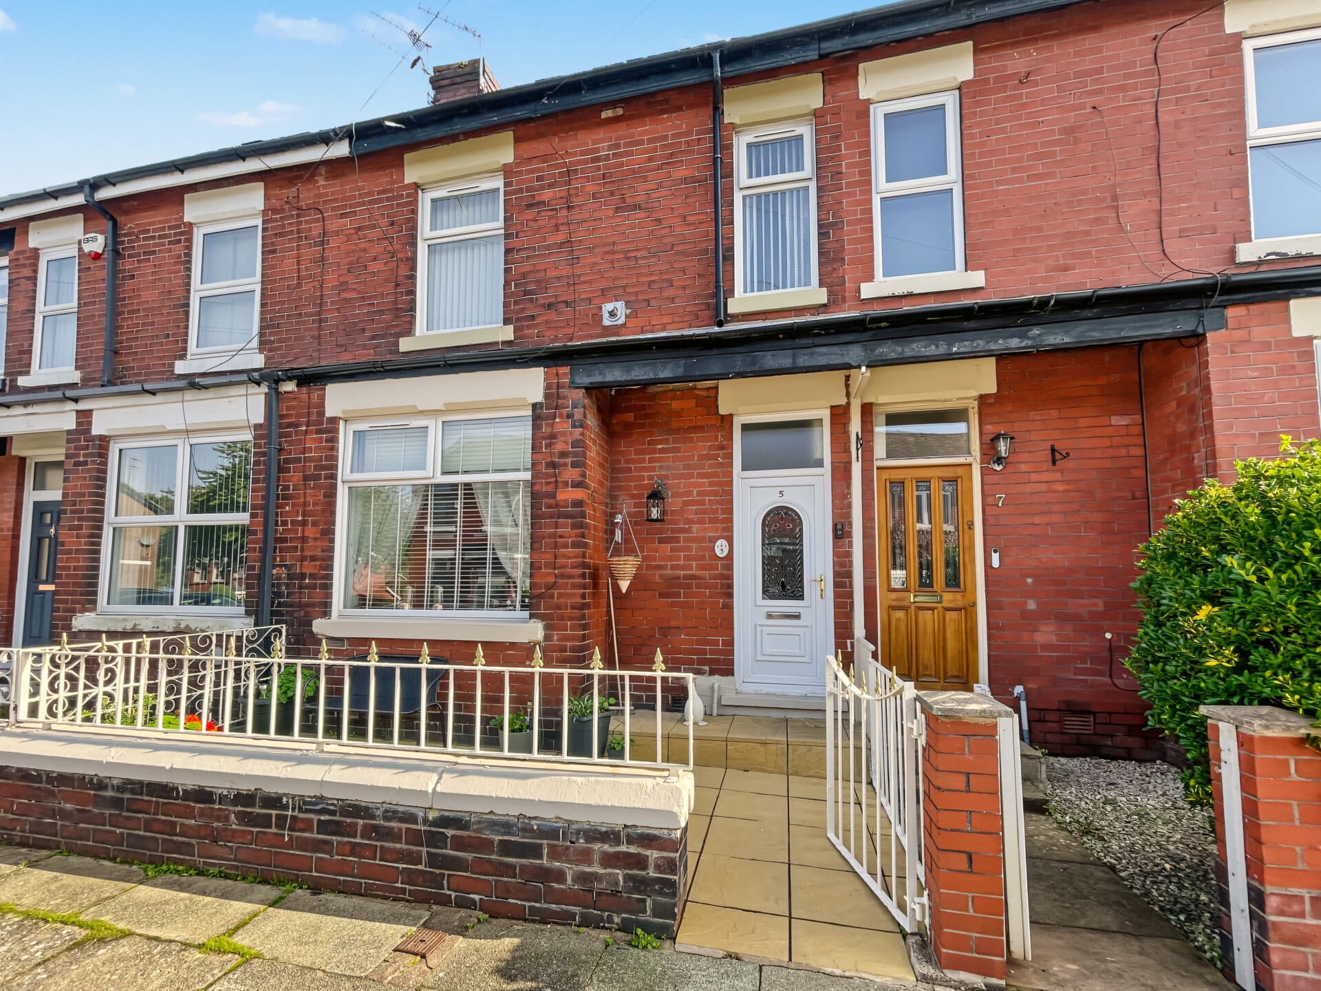
Nestled within a charming cul-de-sac, this immaculate three-bedroom semi-detached house presents an exceptional opportunity for those seeking a home in true walk-in condition. The property welcomes you with a bright and inviting entrance hall leading to a spacious lounge, seamlessly flowing into a modern dining kitchen, thoughtfully designed for both everyday living and entertaining. A heated conservatory extends the living space, offering a tranquil retreat throughout the seasons. Upstairs, three well-proportioned bedrooms provide comfortable accommodation, complemented by a stylish family bathroom. Recent enhancements include a new roof with soffits (replaced in 2022) and a new boiler installed in September 2026, ensuring peace of mind and energy efficiency for years to come. The rear aspect is not overlooked, affording privacy and an uninterrupted outlook.
The exterior of the property is equally impressive, featuring a generously sized east-facing rear garden that bathes in morning sunlight, creating a delightful haven for relaxation and outdoor dining. The garden is thoughtfully landscaped with a combination of lawn and patio areas, ideal for family gatherings or quiet moments amidst nature. To the front, a well-maintained driveway provides ample off-road parking and enhances the property’s attractive kerb appeal. This home perfectly balances indoor comfort with outdoor enjoyment, making it a truly desirable residence.
Hall
Lounge
Dining Kitchen
Conservatory
Landing
Master Bedroom
Bedroom Two
Bedroom Three
Bathroom
Disclaimer
These particulars are issued by Normie Estate Agents as a general guide only. They are not intended to be relied upon as statements of fact and do not form part of any offer or contract.
Measurements, descriptions, fixtures, fittings, services, and appliances are approximate and have not been tested. All interested parties must independently confirm the accuracy of any information provided, including but not limited to planning permissions, tenure, ground rent, service charges, and other material facts, before proceeding with a sale or tenancy.
Floor plans are for illustrative purposes only and should not be relied upon for accuracy.
Disclaimer
These particulars are issued by Normie Estate Agents as a general guide only. They are not intended to be relied upon as statements of fact and do not form part of any offer or contract. Measurements, descriptions, fixtures, fittings, services and appliances are approximate and have not been tested. All interested parties must independently confirm the accuracy of any information provided, including but not limited to planning permissions, tenure, ground rent, service charges, boundaries, extent of demise, Land Registry title details and other material facts before proceeding with a sale or tenancy. Floor plans are for illustrative purposes only and should not be relied upon for accuracy.