Contact Office
Contact Office
503-505 Bury New Road, Prestwich, Manchester M25 1AD

Contact Office
503-505 Bury New Road, Prestwich, Manchester M25 1AD
If you would like to discuss your options with one of our expert mortgage advisors, click the link below.

We tailor every marketing campaign to a customer’s requirements and we have access to quality marketing tools such as professional photography, video walk-throughs, drone video footage, distinctive floorplans which brings a property to life, right off of the screen.
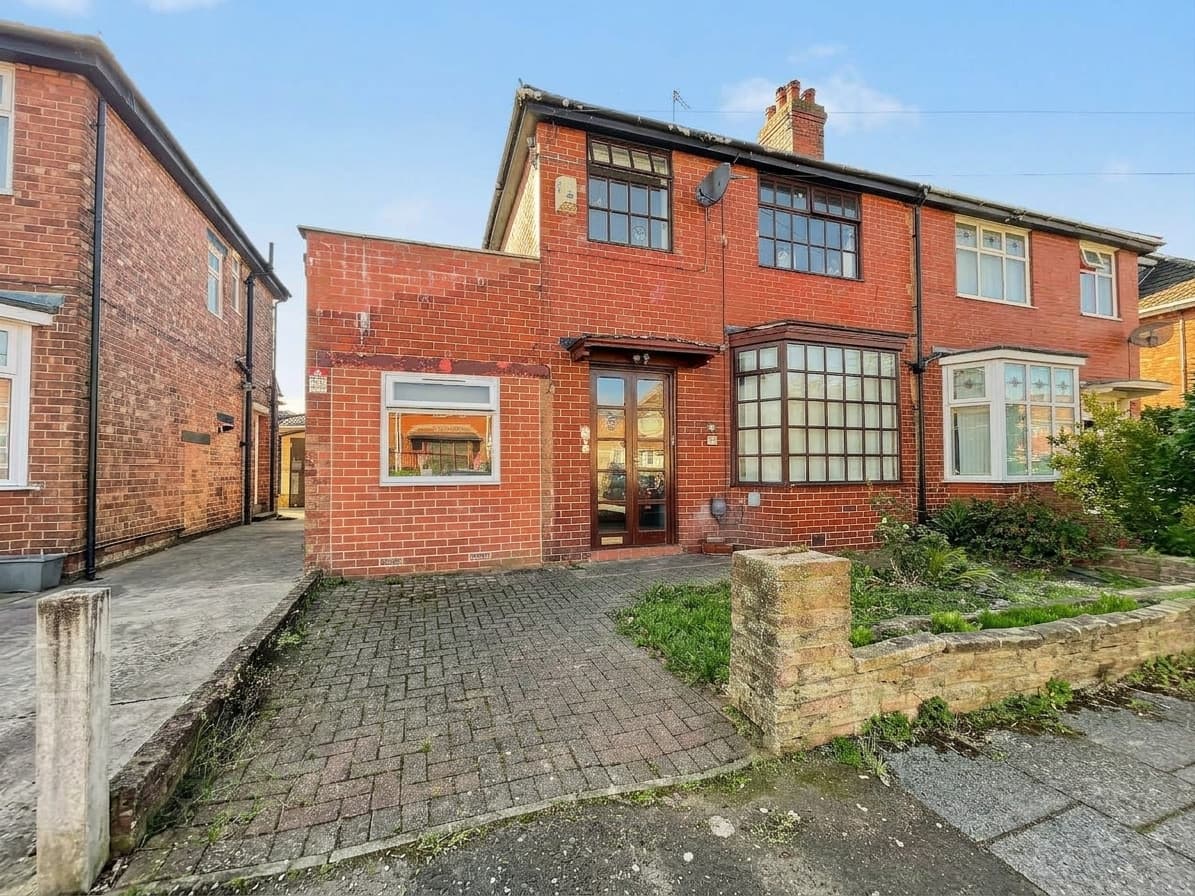
Occupying a desirable position in the heart of Simister, this charming three-bedroom semi-detached home offers a wonderful combination of period character and generous living accommodation. Retaining a wealth of original features throughout, the property provides a sense of timeless elegance while offering the opportunity for future owners to create a home perfectly suited to their individual requirements.
A welcoming entrance hall sets the tone, filled with natural light and complemented by attractive period detailing. The generously proportioned living room provides a comfortable and inviting space, centred around a traditional log burner which creates a warm focal point for relaxing or entertaining. The adjoining dining room offers excellent space for family meals and entertaining, with a layout that lends itself particularly well to modern family living.
The kitchen is fitted with a range of traditional wall and base units, solid wood work surfaces and modern fittings, including a Belfast sink. With back door access to the rear garden, creating a practical connection between the indoor and outdoor living spaces.
To the first floor are three well-appointed bedrooms, each offering lots of natural light and space. The second and third bedrooms enjoy pleasant views over the rear garden, while the particularly spacious Master bedroom benefits from fitted wardrobes, providing valuable storage. The family bathroom is fitted with a white three-piece suite comprising a bath with overhead shower, WC and vanity sink unit.
Throughout the home, a wealth of original features enhances its character, including high ceilings and decorative cornicing, creating an attractive blend of traditional charm and potential for contemporary living. The property's existing layout also offers excellent scope for extension or reconfiguration, subject to the necessary planning and building consents, providing buyers with the opportunity to further enhance the accommodation and create a home tailored to their lifestyle.
Externally, the property continues to impress, with a substantial rear garden providing an enviable outdoor space rarely found with properties of this type. Mature trees and established planting create a private and secluded setting, while the generous lawn offers plenty of space for children to play, entertaining or simply enjoying the garden during the warmer months. A paved terrace provides an ideal spot for alfresco dining or morning coffee, complemented by established borders which add colour and character.
The garden's impressive proportions also provide considerable scope for further landscaping, the addition of a garden studio or, subject to the relevant permissions, an extension to the existing property. To the front, a private driveway provides off-road parking, adding a valuable element of everyday practicality.
Combining attractive period features, generous accommodation, excellent outdoor space and exciting potential for future enhancement, this is a particularly appealing home in a sought-after Simister location. An internal viewing is highly recommended to fully appreciate the character, proportions and potential this property has to offer.
Lounge
Kitchen
Hallway
Reception Room
Hallway
Landing
Bedroom One
Bedroom Two
Bedroom Three
Bathroom
Disclaimer
These particulars are issued by Normie Estate Agents as a general guide only. They are not intended to be relied upon as statements of fact and do not form part of any offer or contract.
Measurements, descriptions, fixtures, fittings, services, and appliances are approximate and have not been tested. All interested parties must independently confirm the accuracy of any information provided, including but not limited to planning permissions, tenure, ground rent, service charges, and other material facts, before proceeding with a sale or tenancy.
Floor plans are for illustrative purposes only and should not be relied upon for accuracy.
Disclaimer
These particulars are issued by Normie Estate Agents as a general guide only. They are not intended to be relied upon as statements of fact and do not form part of any offer or contract. Measurements, descriptions, fixtures, fittings, services and appliances are approximate and have not been tested. All interested parties must independently confirm the accuracy of any information provided, including but not limited to planning permissions, tenure, ground rent, service charges, boundaries, extent of demise, Land Registry title details and other material facts before proceeding with a sale or tenancy. Floor plans are for illustrative purposes only and should not be relied upon for accuracy.