Contact Office
    Contact us
    Contact Office
    T: 0161 773 7715
    E: sales@normie.co.uk
    503-505 Bury New Road, Prestwich, Manchester M25 1AD

    Get a Valuation
    Register/Report a repair
    LogoLogo
    • Sales
    • Rentals
    • Commercial
    • Why Choose Us?
    • Meet The Team
    • Testimonials
    • News
    • View saved properties
    • Area Guides
    • Properties for sale
    • Buyers Guide
    • Selling With Normie
    • Sellers Guide
    • Auctions
    • Sold Gallery
    • Properties to let
    • Landlord Services
    • What Do We Offer?
    • Out Of Hours Emergency
    • Arrange a Repair
    • Let Gallery
    • Commercial
    • Contact
    Get a Valuation
    Logo
    Commercial
    Contact
    Register
    Report a repair
    Get a Valuation
    Contact Office
    T: 0161 773 7715
    E: sales@normie.co.uk
    503-505 Bury New Road, Prestwich, Manchester M25 1AD
    Back to Listings

    Croft Lane, Bury, BL9

    £340,000Leasehold

    322
    Map

    Property Calculators

    Property Value (£)
    Deposit (£) 10.00%
    Duration (Years)
    Interest Rate (%)

    Mortgage

    Estimated Monthly Mortgage Payment:
    £1,573 /mo.
    25 Years, 3.75% Interest
    Loan
    £306,000
    Total Repay
    £471,972

    Stamp Duty

    You’ll have to pay the stamp duty of:
    £7,000
    0% up to £125,000
    2% from £125,000 to £250,000
    5% from £250,000 to £340,000
    Your effective stamp duty rate is 2.06%

    If you would like to discuss your options with one of our expert mortgage advisors, click the link below.

    Find out more
    Register for Property Alerts<span style="color:#e53734">.</span>

    Register for Property Alerts.

    We tailor every marketing campaign to a customer’s requirements and we have access to quality marketing tools such as professional photography, video walk-throughs, drone video footage, distinctive floorplans which brings a property to life, right off of the screen.

    Register for Alerts
    Back to Home

    Sales. 

    t: 0161 773 7715
    e: sales@normie.co.uk

    Lettings. 

    t: 0161 773 7715
    e: lettings@normie.co.uk

    OnTheMarket
    RightMove
    ThePropertyOmbudsman
    TradingStandards
    Zoopla
    Logo
    © 2026 Normie
    Privacy Policy|Terms & Conditions|Cookie Policy|CMP Certificate |CMP Member Standards|Complaints Procedure|Landlord Fees
    Powered by

    £340,000

    Semi-detached house

    Croft Lane, Bury, BL9

    3 Bedrooms2 Bathrooms2 Receptions

    Key Information

    Tenure:Leasehold
    Service charge:Not available
    Ground rent:£15 per year
    Time remaining on lease:Not available
    Council tax band:C
    Parking:Driveway, Garage
    Outside space:Garden
    Broadband:up to 10000Mbps
    Mobile signal:*Based on indoor data coverage
    EEO2ThreeVodafone

    Key Features

    GREATLY EXTENDED SEMI DETACHED WITH DETACHED GARAGE
    DOUBLE STOREY EXTENSION TO THE REAR
    THREE BEDROOMS WITH MASTER EN-SUITE WITH STAND ALONE BATH
    KITCHEN-DINING-FAMILY ROOM
    'DIANE BERRY' KITCHEN WITH INTEG APPLIANCES
    QUALITY FITTED FAMILY SHOWER ROOM
    GARAGE HAS PITCHED ROOF, POWER, LIGHTING AND REMOTE DOOR
    ALL UPVC DOUBLE GLAZED. COMBINATION BOILER (Serviced Annually)
    ROOF REPLACED APPROX. 20 YEARS AGO ( By this Vendor)
    VIEWING STRONGLY RECOMMENDED TO APPRECIATE ALL THIS PROPERTY HAS TO OFFER.

    Description

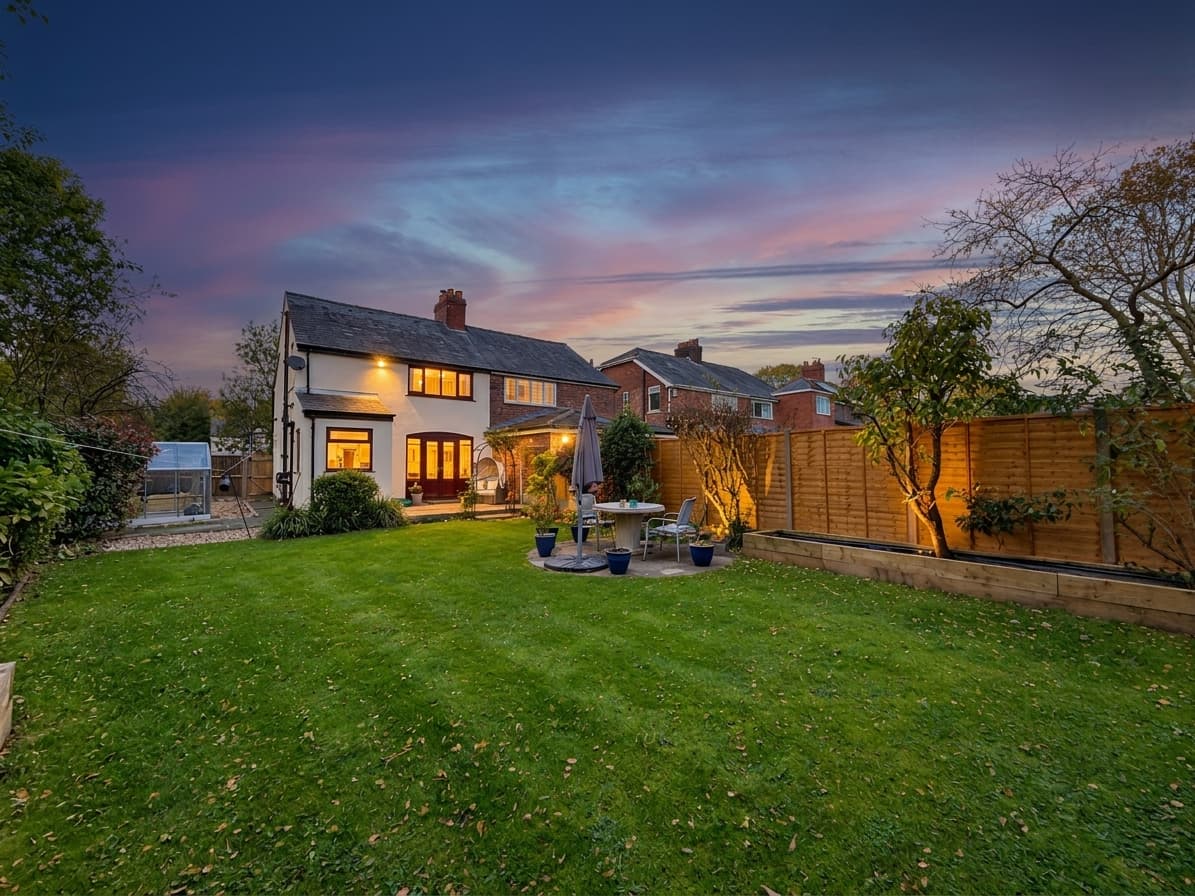
    This greatly extended three-bedroom semi-detached residence offers a refined blend of space, sophistication, and contemporary comfort, thoughtfully enhanced by a substantial double-storey extension to the rear. The heart of the home is an impressive kitchen-dining-family room, meticulously appointed with a bespoke 'Diane Berry' kitchen featuring integrated appliances, sleek cabinetry, and generous work surfaces, making it ideal for both every-day living and entertaining. The ground floor flows seamlessly, with ample natural light accentuating the open-plan layout, while UPVC double glazing throughout ensures energy efficiency and tranquillity. Upstairs, the property comprises three well-proportioned bedrooms all fitted, including a luxurious master suite with a private en-suite full bathroom with stand alone bath. The remaining bedrooms are served by a quality fitted family shower room, finished to a high specification. Throughout the home, attention to detail is evident in the choice of fixtures and finishes, from modern flooring to stylish lighting. A combination boiler, serviced annually, provides reliable heating and hot water. The roof, replaced approximately twenty years ago by the current vendor, offers peace of mind and long-term durability.

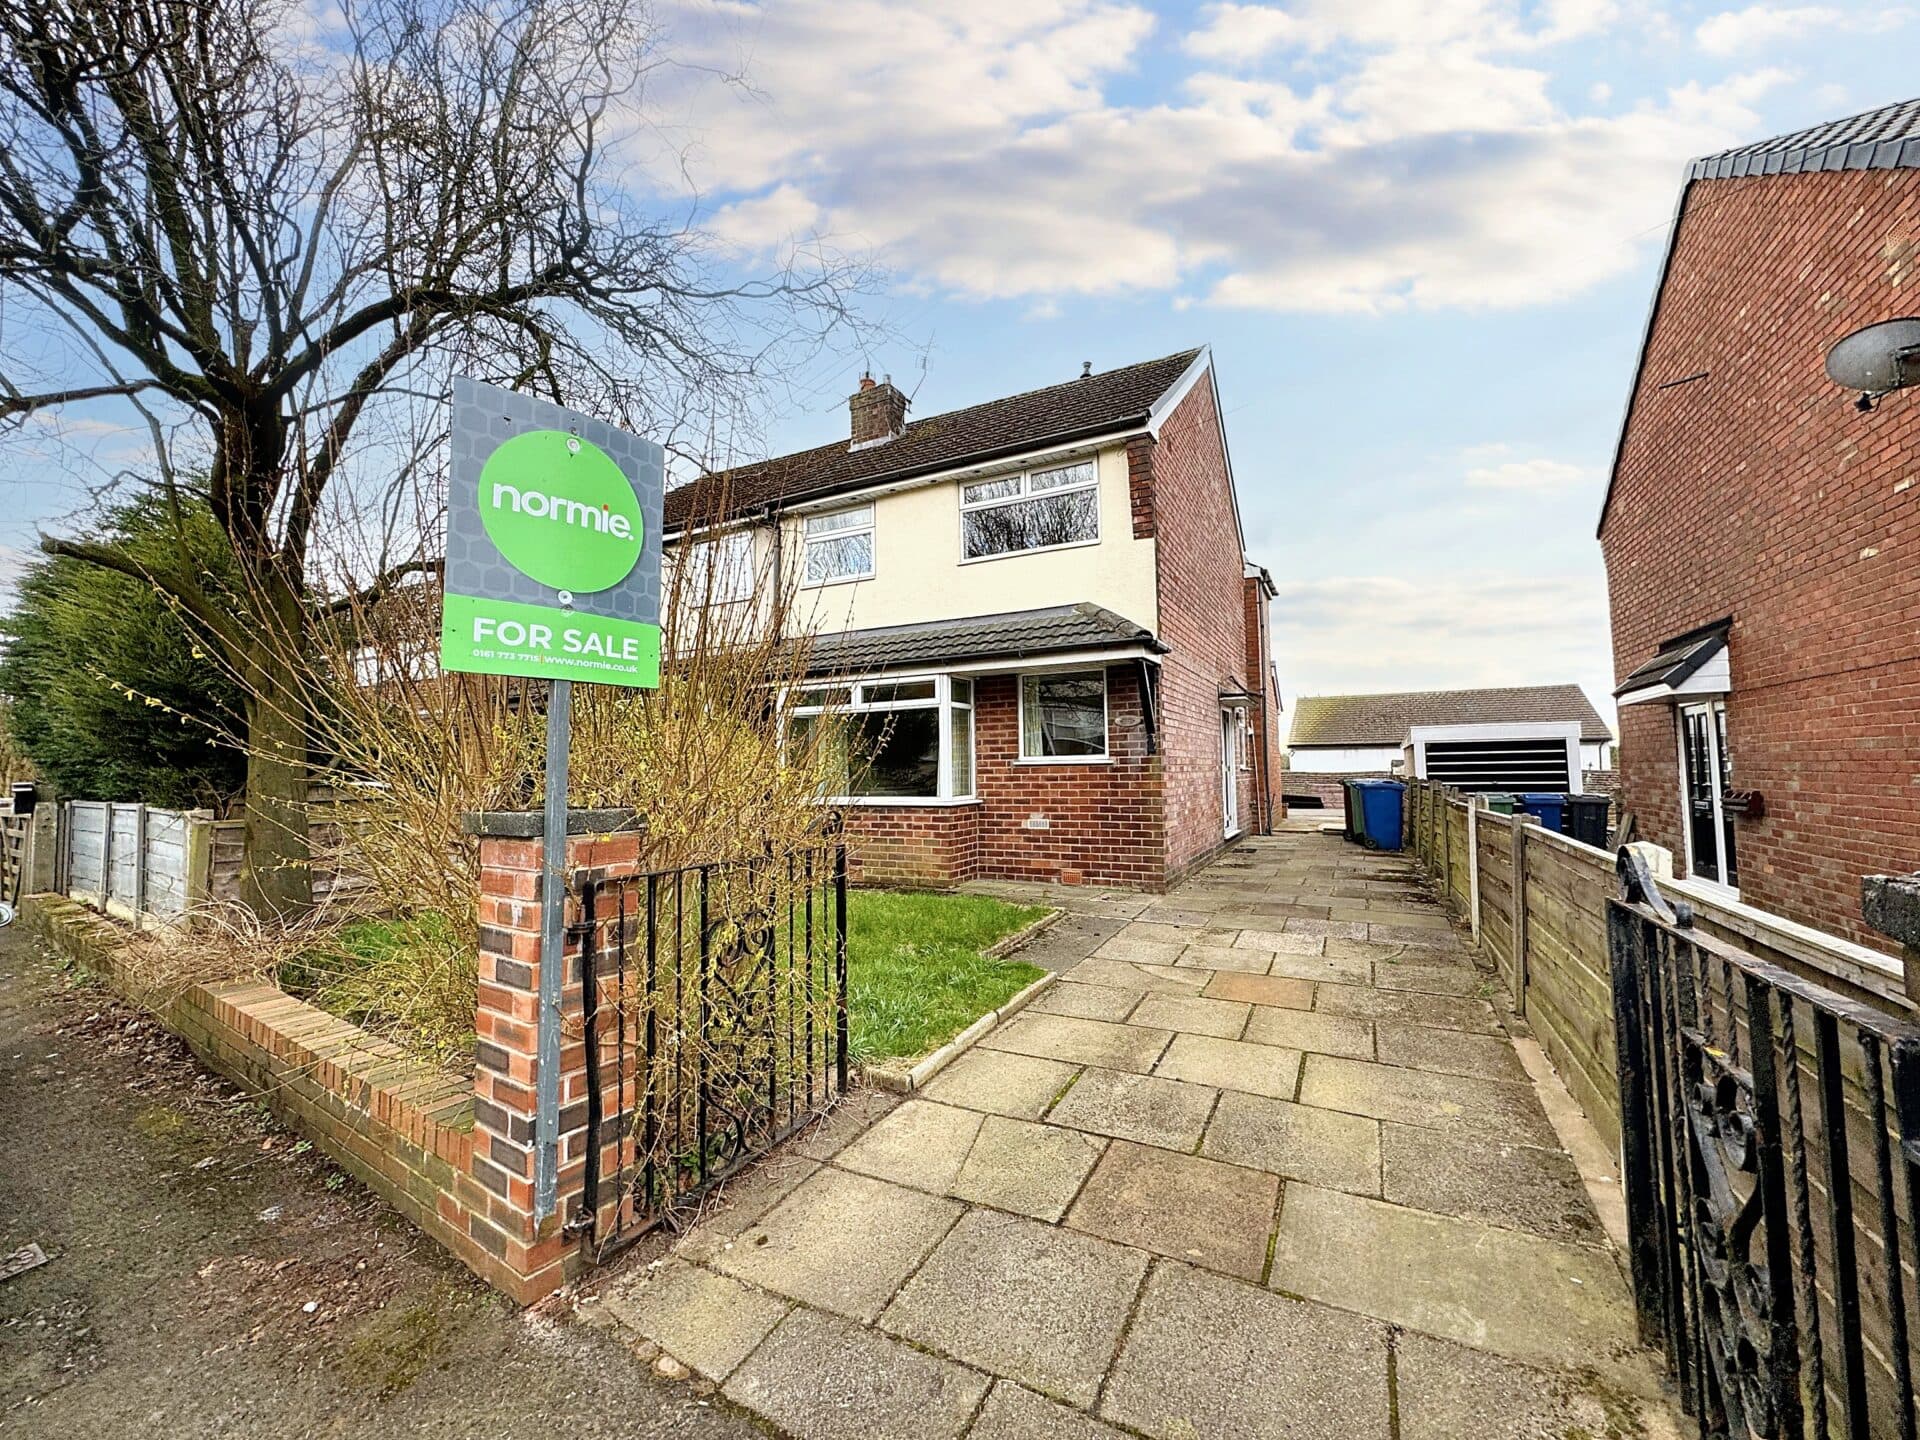
    Externally, the property is complemented by a detached garage with a pitched roof, equipped with power, lighting, and a remote-controlled door, providing secure parking or valuable additional storage. The driveway offers ample off-road parking, accommodating multiple vehicles with ease. The rear garden offers a private and inviting retreat, thoughtfully landscaped to provide both lawned and patio areas, perfect for alfresco dining or family gatherings. Mature borders and fencing create a sense of seclusion. The detached garage is located to the rear which offers the chance to convert to a garden pod ideal for home workers or further area to relax. The front garden presents a welcoming approach, with well-maintained planting and a pathway leading to the entrance and two car driveway. This property combines aspirational living with practical amenities, presenting an exceptional opportunity for families or professionals seeking a versatile and elegant home in a desirable location. This property is a true credit to the current Vendor.

    Porch

    Hallway

    Lounge

    Extended Dining Kitchen

    Landing

    Master Bedroom

    En-Suite

    Bedroom Two

    Bedroom Three

    Bathroom

    Disclaimer
    These particulars are issued by Normie Estate Agents as a general guide only. They are not intended to be relied upon as statements of fact and do not form part of any offer or contract.

    Measurements, descriptions, fixtures, fittings, services, and appliances are approximate and have not been tested. All interested parties must independently confirm the accuracy of any information provided, including but not limited to planning permissions, tenure, ground rent, service charges, and other material facts, before proceeding with a sale or tenancy.

    Floor plans are for illustrative purposes only and should not be relied upon for accuracy.

    Disclaimer
    These particulars are issued by Normie Estate Agents as a general guide only. They are not intended to be relied upon as statements of fact and do not form part of any offer or contract. Measurements, descriptions, fixtures, fittings, services and appliances are approximate and have not been tested. All interested parties must independently confirm the accuracy of any information provided, including but not limited to planning permissions, tenure, ground rent, service charges, boundaries, extent of demise, Land Registry title details and other material facts before proceeding with a sale or tenancy. Floor plans are for illustrative purposes only and should not be relied upon for accuracy.
    Hollins Grundy Primary School
    (0.2 miles)
    Good
    Number of pupils: 211
    Age Range: 4 - 11
    Sunny Bank Primary School
    (0.54 miles)
    Good
    Number of pupils: 215
    Age Range: 5 - 11
    Elms Bank
    (0.78 miles)
    Outstanding
    Number of pupils: 364
    Age Range: 11 - 19
    St Bernadette's Roman Catholic Primary School, a Voluntary Academy
    (0.81 miles)
    Number of pupils: 339
    Age Range: 3 - 11
    St Peter's Church of England Primary School
    (0.82 miles)
    Good
    Number of pupils: 244
    Age Range: 3 - 11
    Bury and Whitefield Jewish Primary School
    (0.84 miles)
    Good
    Number of pupils: 103
    Age Range: 3 - 11
    Brookhaven School
    (0.86 miles)
    Number of pupils: 74
    Age Range: 11 - 16
    Unsworth Academy
    (0.86 miles)
    Good
    Number of pupils: 953
    Age Range: 11 - 16
    Unsworth Primary School
    (0.93 miles)
    Good
    Number of pupils: 232
    Age Range: 3 - 11
    St Luke's CofE Primary School
    (0.98 miles)
    Good
    Number of pupils: 465
    Age Range: 4 - 11

    View Similar Properties

    Buckingham Avenue, Whitefield, M45
    Offers Over

    £315,000Freehold

    Semi-detached house

    Buckingham Avenue, Whitefield, M45

    321
    NEW LISTING - added last Thursday
    Add to Favourites
    Simister Lane, Prestwich, M25
    Offers In Region of

    £350,000Freehold

    Terraced house

    Simister Lane, Prestwich, M25

    311
    NEW LISTING - added last Thursday
    Reduced
    Add to Favourites
    Lindrick Avenue, Whitefield, M45
    Offers In Excess Of

    £300,000Leasehold

    Semi-detached house

    Lindrick Avenue, Whitefield, M45

    311
    NEW LISTING - added last Wednesday
    Add to Favourites
    More properties from the area