Contact Office
Contact Office
503-505 Bury New Road, Prestwich, Manchester M25 1AD

Contact Office
503-505 Bury New Road, Prestwich, Manchester M25 1AD
If you would like to discuss your options with one of our expert mortgage advisors, click the link below.

We tailor every marketing campaign to a customer’s requirements and we have access to quality marketing tools such as professional photography, video walk-throughs, drone video footage, distinctive floorplans which brings a property to life, right off of the screen.
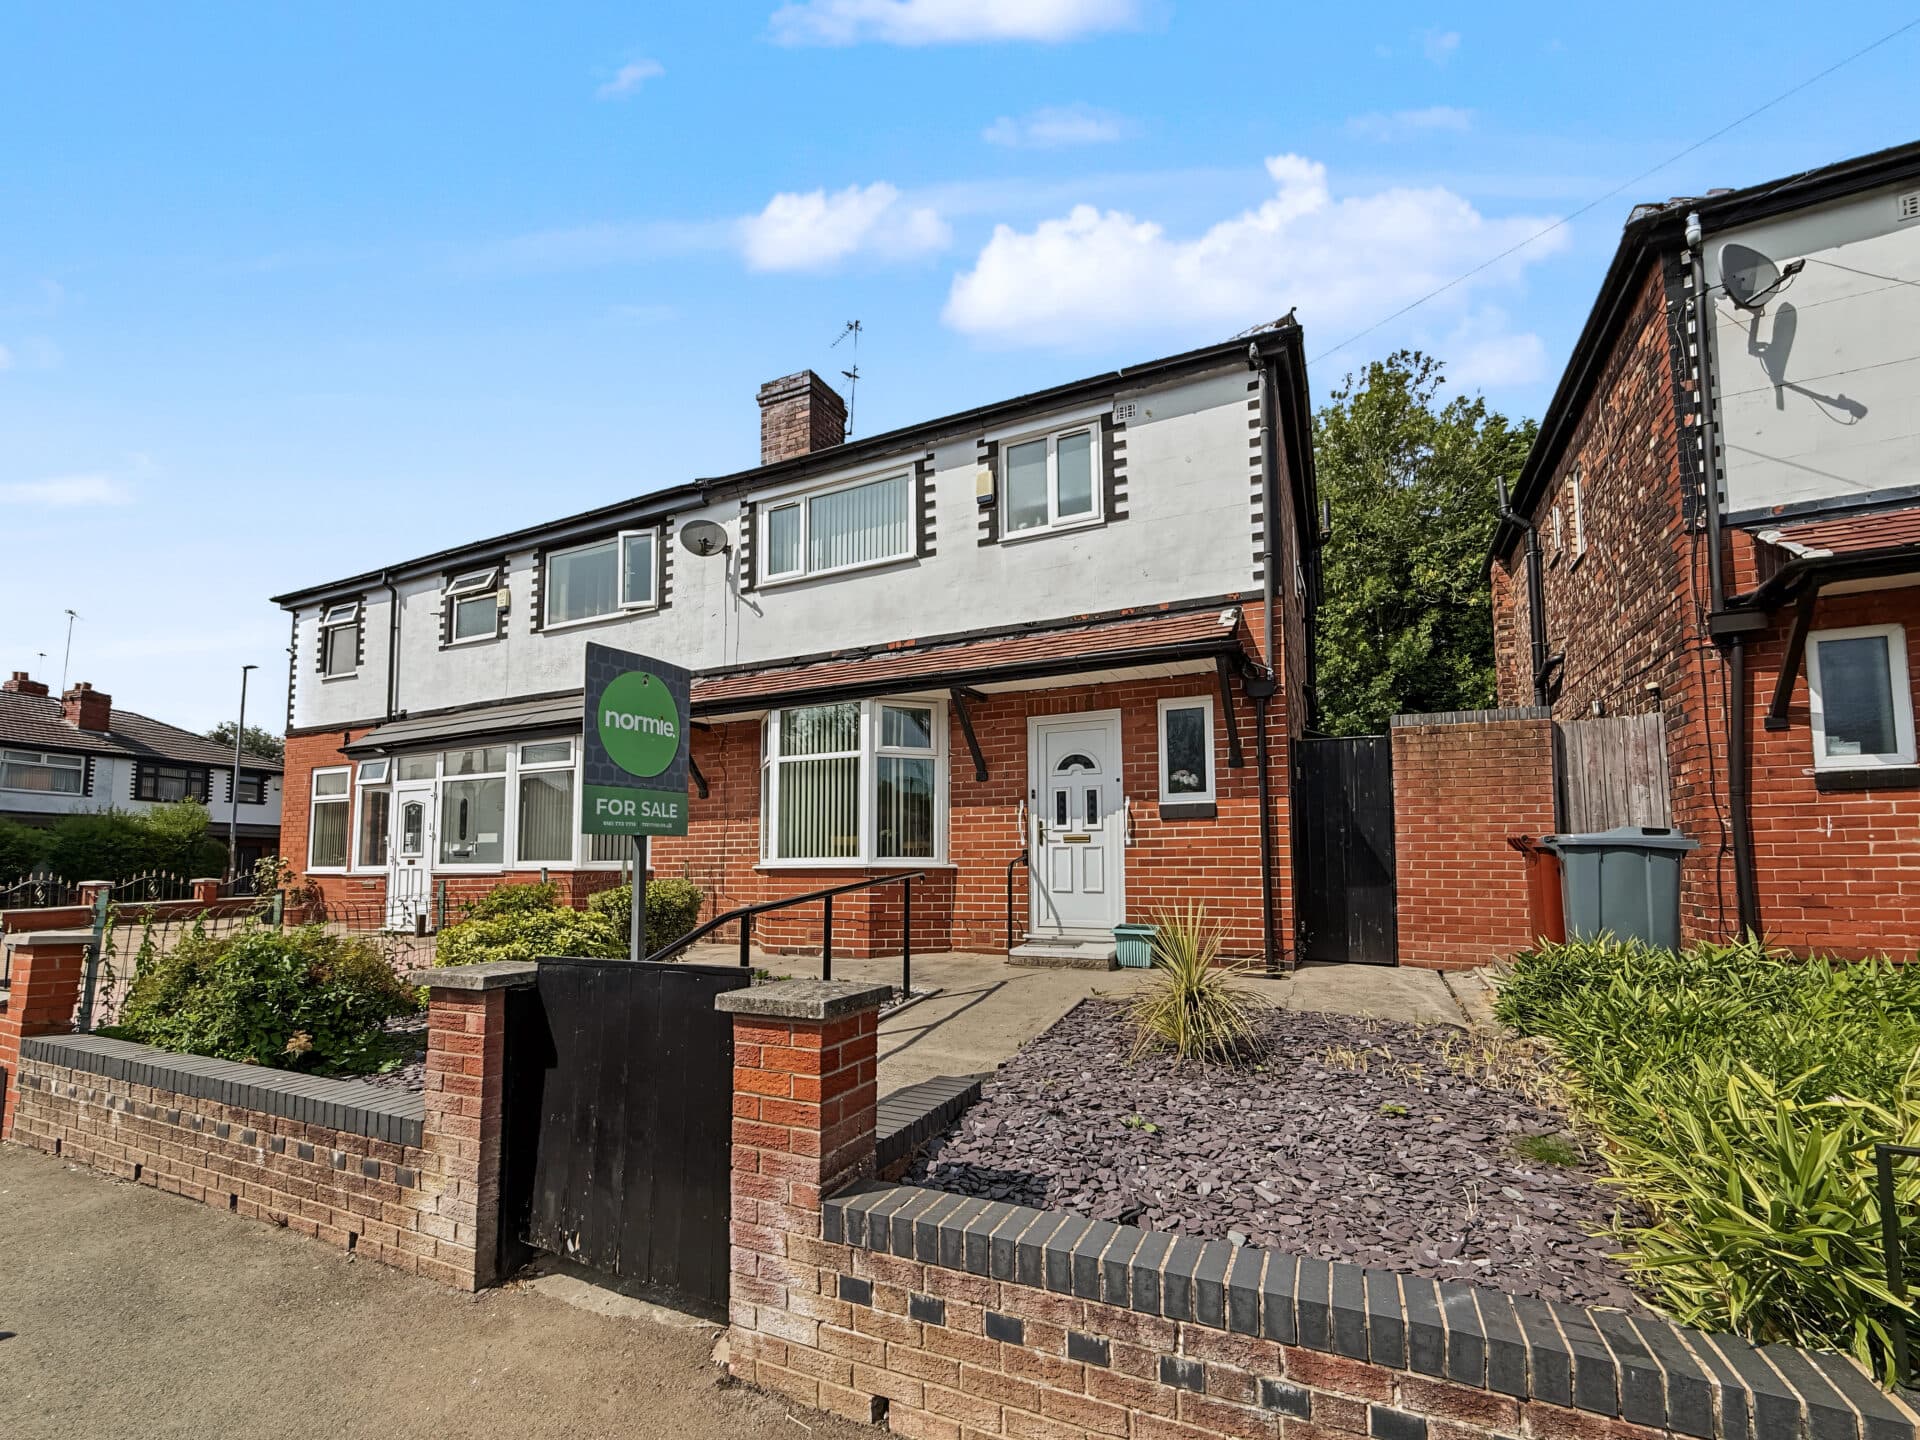
This beautifully presented semi-detached home combines generous living space with modern finishes and a practical layout, making it an appealing choice for family life. Conveniently positioned for Prestwich Village, the Metrolink and motorway networks, it offers easy access to local amenities alongside excellent connections for commuters.
A welcoming entrance hallway leads into the spacious lounge, providing a comfortable setting to unwind or spend time with family and friends. To the rear, the open-plan kitchen and dining room forms the heart of the home, with contemporary cabinetry, generous worktop space and integrated appliances. With room to cook, dine and socialise, this is a welcoming space for everyday meals and entertaining alike. A ground floor WC adds further convenience.
Upstairs, three well-proportioned bedrooms offer plenty of natural light and space for storage, complemented by a modern bathroom with tasteful fittings and neutral décor. The additional loft space is accessed via a fixed staircase and benefits from carpeting, an opening roof window and useful eaves storage.
Outside, the attractive, low-maintenance garden provides a pleasant space to relax and enjoy the warmer months, while parking for two cars completes the practical features on offer.
Combining well-presented interiors, generous accommodation and a convenient location close to local schools, amenities and transport links, this home has much to offer. An early viewing is highly recommended to appreciate the space and quality throughout.
Open Plan Kitchen / Diner / Lounge
Downstairs Wc
Master Bedroom
Bedroom Two
Bedroom Three
Loft Room
Bathroom
Hallway
Disclaimer
These particulars are issued by Normie Estate Agents as a general guide only. They are not intended to be relied upon as statements of fact and do not form part of any offer or contract.
Measurements, descriptions, fixtures, fittings, services, and appliances are approximate and have not been tested. All interested parties must independently confirm the accuracy of any information provided, including but not limited to planning permissions, tenure, ground rent, service charges, and other material facts, before proceeding with a sale or tenancy.
Floor plans are for illustrative purposes only and should not be relied upon for accuracy.
Disclaimer
These particulars are issued by Normie Estate Agents as a general guide only. They are not intended to be relied upon as statements of fact and do not form part of any offer or contract. Measurements, descriptions, fixtures, fittings, services and appliances are approximate and have not been tested. All interested parties must independently confirm the accuracy of any information provided, including but not limited to planning permissions, tenure, ground rent, service charges, boundaries, extent of demise, Land Registry title details and other material facts before proceeding with a sale or tenancy. Floor plans are for illustrative purposes only and should not be relied upon for accuracy.