Contact Office
Contact Office
503-505 Bury New Road, Prestwich, Manchester M25 1AD

Contact Office
503-505 Bury New Road, Prestwich, Manchester M25 1AD
If you would like to discuss your options with one of our expert mortgage advisors, click the link below.

We tailor every marketing campaign to a customer’s requirements and we have access to quality marketing tools such as professional photography, video walk-throughs, drone video footage, distinctive floorplans which brings a property to life, right off of the screen.
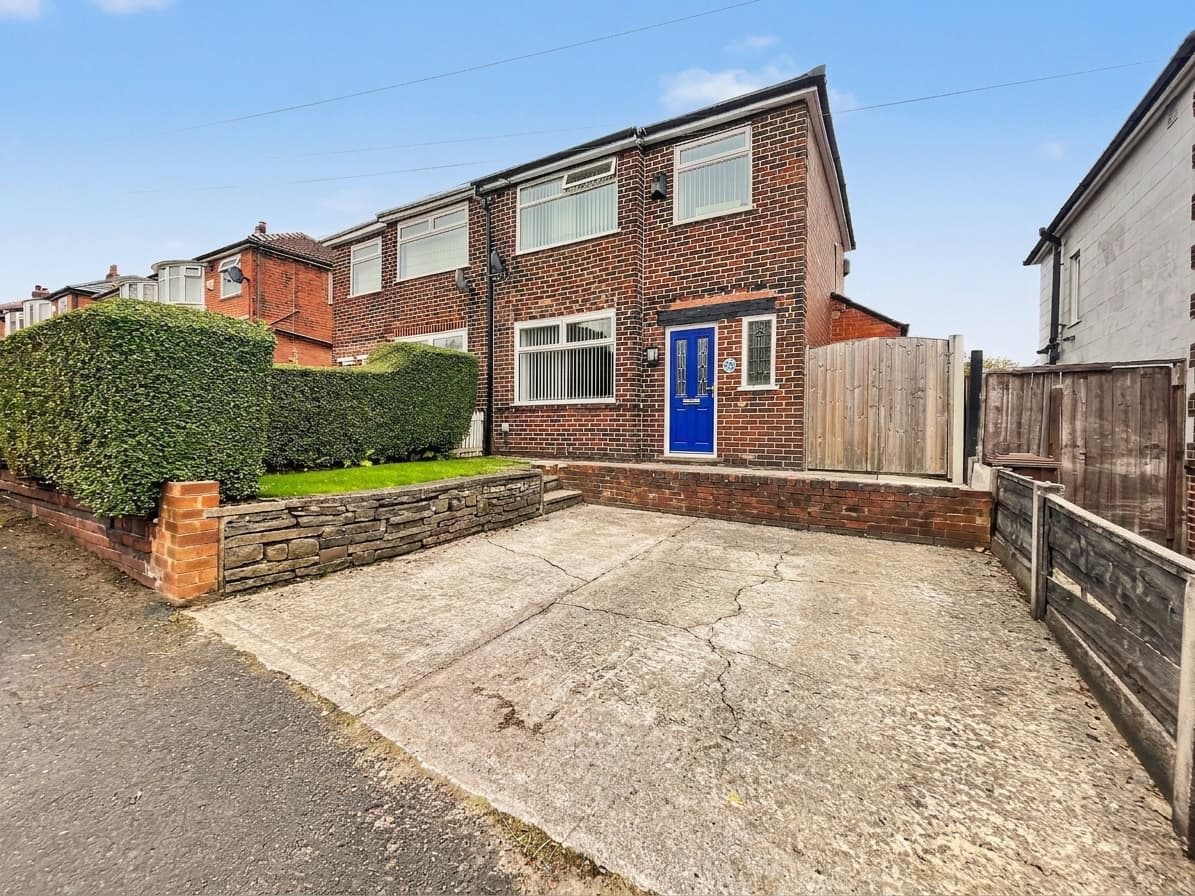
Immaculately presented throughout, this three-bedroom quasi-semi-detached home occupies a popular location in Blackley, just a short drive from the motorway network. Finished to a high standard, the property combines stylish interiors with thoughtfully landscaped outdoor space and a range of integrated technology.
The entrance hallway leads into a welcoming, well-proportioned living room, where a feature fireplace creates a cosy focal point. From here, the accommodation flows through to a modern dining kitchen, fitted with a comprehensive range of wall and base units and offering space for everyday dining and entertaining. French doors open onto the rear garden, connecting the indoor and outdoor living areas.
The landscaped garden is a particular highlight, enjoying extensive views towards Heaton Park. A raised decking area provides an inviting spot to relax or dine outdoors, with steps leading down to an artificial lawn. At the far end of the garden, a generously sized garden pod offers excellent versatility, with potential for use as a home office, gym, bar or relaxation space, with a useful storage area within. A covered seating area adds further appeal, providing shelter to enjoy the garden throughout the seasons.
Upstairs, the spacious principal bedroom sits to the front of the property, complemented by a good-sized second bedroom, currently arranged as a dressing room, and a third single bedroom, presently used as a home office. A stylish, modern family bathroom with a shower over the bath completes the accommodation.
To the front, a double driveway provides off-road parking, while facial-recognition gated access serves the shared side passage used by the property and one neighbouring home. Further technology includes voice-controlled lighting, Cat 5 cabling and an alarm entry system.
With its beautifully presented accommodation, versatile garden space and convenient location, this appealing home deserves to be viewed. Contact us to arrange your appointment and appreciate all it has to offer.
Lounge
Kitchen / Diner
Bedroom One
Bedroom Two
Bedroom Three
Bathroom
Disclaimer
These particulars are issued by Normie Estate Agents as a general guide only. They are not intended to be relied upon as statements of fact and do not form part of any offer or contract.
Measurements, descriptions, fixtures, fittings, services, and appliances are approximate and have not been tested. All interested parties must independently confirm the accuracy of any information provided, including but not limited to planning permissions, tenure, ground rent, service charges, and other material facts, before proceeding with a sale or tenancy.
Floor plans are for illustrative purposes only and should not be relied upon for accuracy.
Disclaimer
These particulars are issued by Normie Estate Agents as a general guide only. They are not intended to be relied upon as statements of fact and do not form part of any offer or contract. Measurements, descriptions, fixtures, fittings, services and appliances are approximate and have not been tested. All interested parties must independently confirm the accuracy of any information provided, including but not limited to planning permissions, tenure, ground rent, service charges, boundaries, extent of demise, Land Registry title details and other material facts before proceeding with a sale or tenancy. Floor plans are for illustrative purposes only and should not be relied upon for accuracy.