Contact Office
Contact Office
503-505 Bury New Road, Prestwich, Manchester M25 1AD

Contact Office
503-505 Bury New Road, Prestwich, Manchester M25 1AD
If you would like to discuss your options with one of our expert mortgage advisors, click the link below.

We tailor every marketing campaign to a customer’s requirements and we have access to quality marketing tools such as professional photography, video walk-throughs, drone video footage, distinctive floorplans which brings a property to life, right off of the screen.
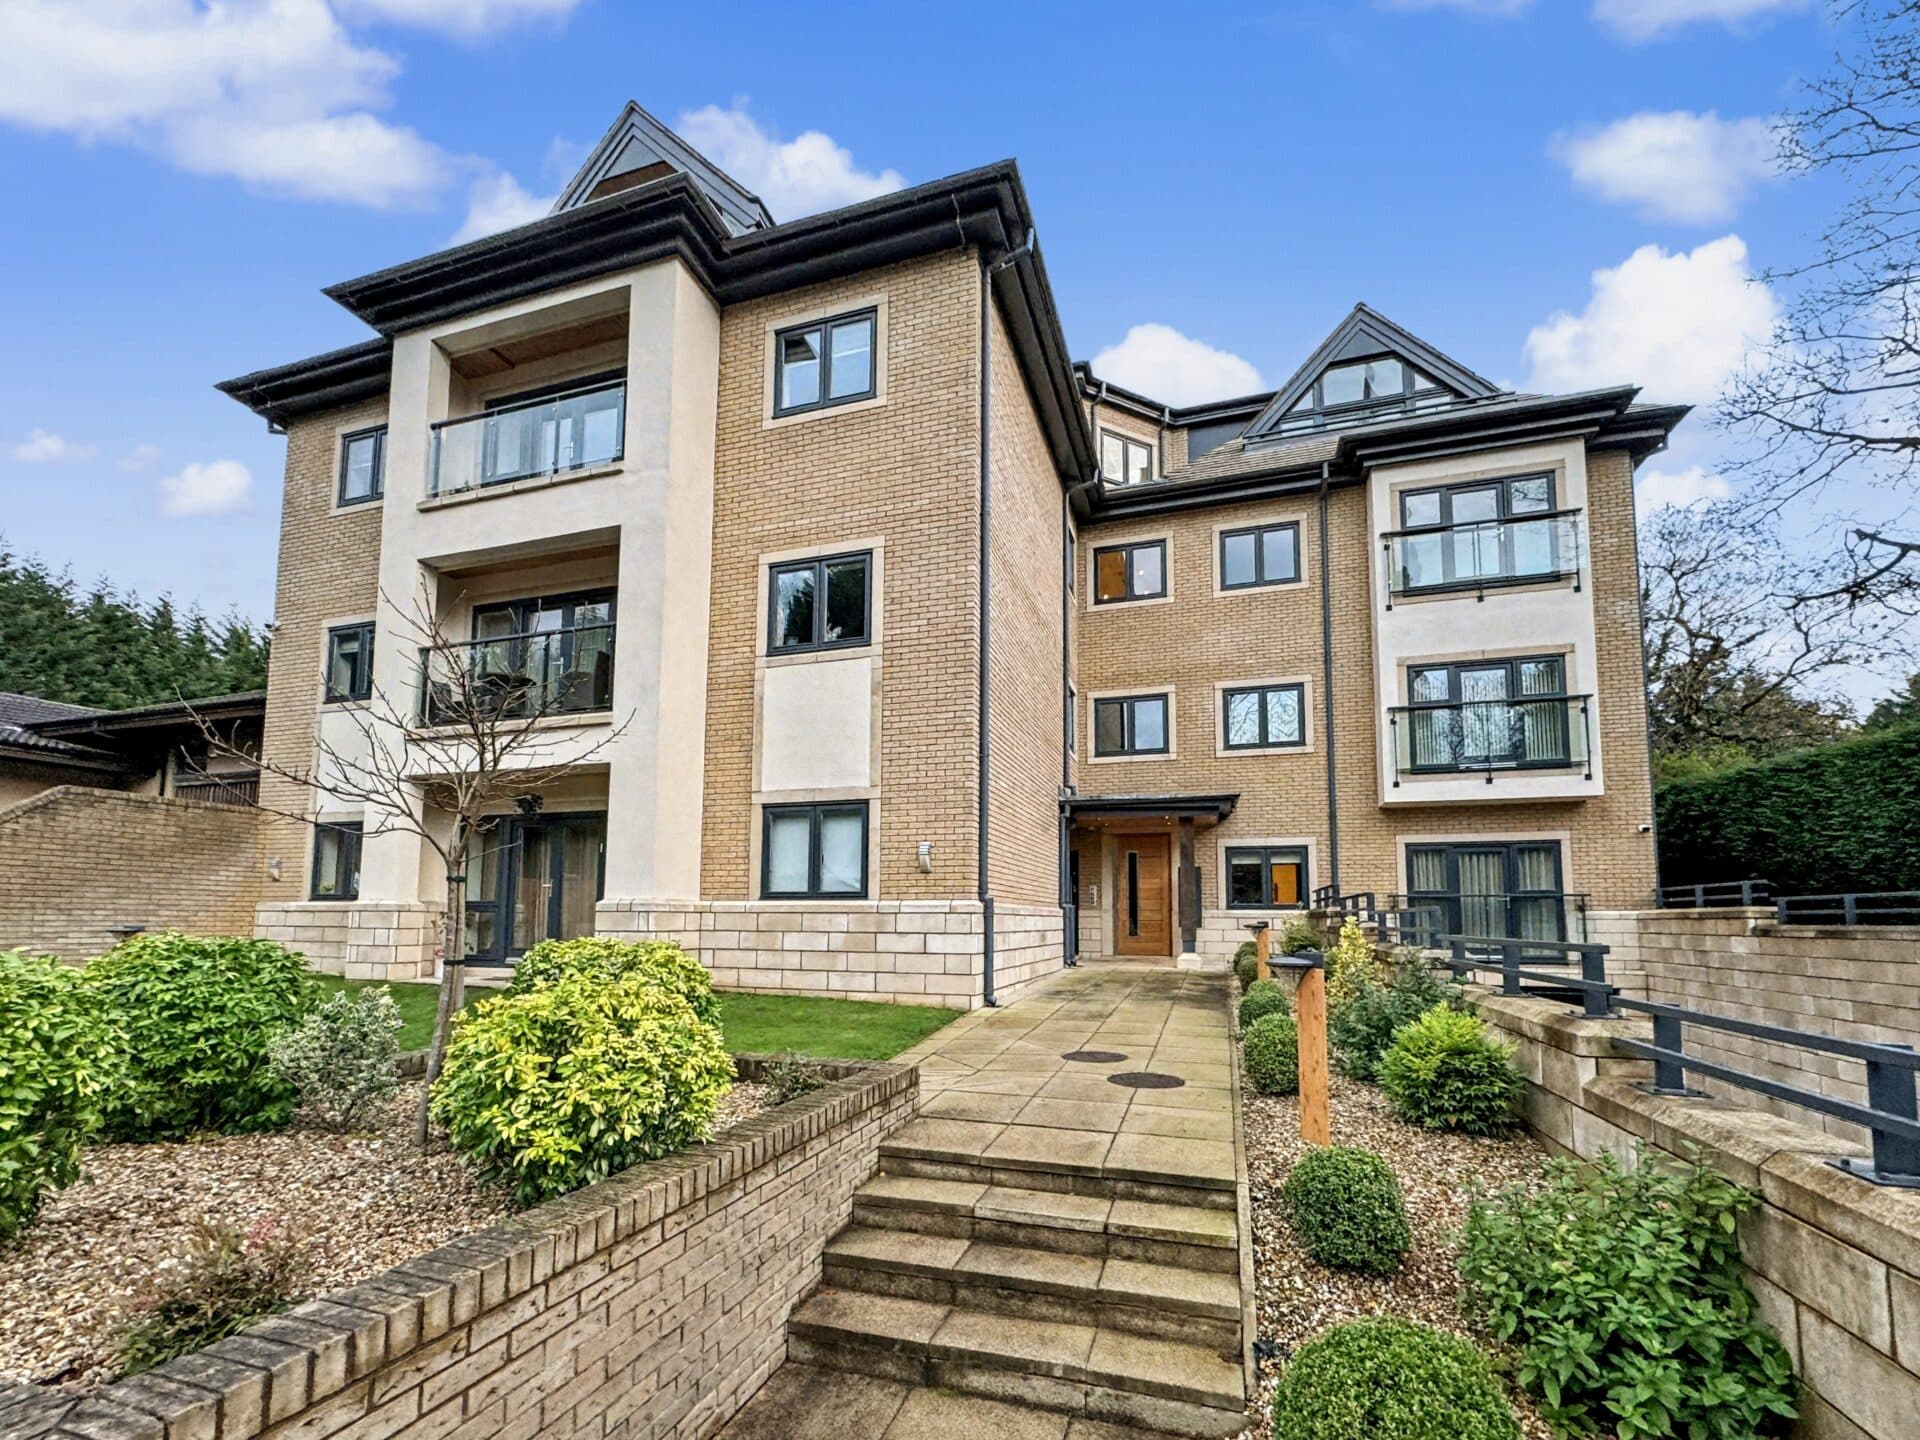
Normie is delighted to showcase this beautifully presented and modern three-bedroom, first-floor apartment within a prestigious gated development in the heart of Broughton Park. Unexpectedly available following a chain collapse, this exceptional apartment offers a rare opportunity to secure a luxurious home boasting features rarely found together in other developments in the area.
Finished to an exceptionally high standard throughout, the apartment benefits from beautifully landscaped communal gardens, two secure underground parking spaces, a private basement storeroom, lift access, a spacious balcony and a high-specification SieMatic kitchen with Corian worktops and NEFF appliances.
The development is accessed through secure electric gates with remote control operation for vehicles, whilst the pedestrian entrance also benefits from a manual keypad facility for use during Shabbat. Video entry provides an additional level of security and convenience.
Upon entering the apartment, you are welcomed by a spacious entrance hallway featuring recessed lighting and useful additional storage.
The impressive lounge and dining room offers generous proportions, creating an ideal space for both relaxing and entertaining. Large hardwood double-glazed windows allow natural light to flood the room whilst providing attractive views over the beautifully maintained, tree-lined communal gardens. The room also benefits from wall-mounted heaters, recessed lighting and direct access to the front decked balcony.
The stunning SieMatic fitted kitchen has been thoughtfully designed with a range of contemporary wall and base units, elegant Corian worktops and integrated NEFF appliances. The kitchen also provides access to the front balcony, offering a lovely setting to enjoy the surrounding landscaped grounds.
The apartment offers three spacious bedrooms, with the principal bedroom benefiting from its own private en-suite bathroom. The second bedroom is also generously proportioned and enjoys direct access to the balcony, whilst the third double bedroom features large windows providing plenty of natural light.
A stylish family bathroom completes the accommodation, featuring tiled floors and walls, a large recessed mirror and contemporary recessed lighting.
One of the standout features of this property is the secure underground parking, with two allocated parking spaces accessed via remote-controlled gates. The development also benefits from a lift providing convenient access directly from the underground car park or ground-floor entrance to the apartment level. A private basement storeroom provides valuable additional storage space.
Set within beautifully landscaped, secure gated grounds, this prestigious development combines privacy, security and convenience in one of Broughton Park's most desirable residential locations.
Unexpectedly returning to the market following a chain collapse, this exceptional apartment presents a fantastic opportunity for buyers seeking spacious, high-quality accommodation with an impressive range of features rarely available in the local market.
Early viewing is highly recommended to fully appreciate the quality, space and specification on offer. Contact Normie today to arrange your viewing.
Lounge
Kitchen
Master Bedroom
En-suite
Bedroom Two
Bedroom Three
Wc
Utility Room
Hallway
Balcony
Disclaimer
These particulars are issued by Normie Estate Agents as a general guide only. They are not intended to be relied upon as statements of fact and do not form part of any offer or contract.
Measurements, descriptions, fixtures, fittings, services, and appliances are approximate and have not been tested. All interested parties must independently confirm the accuracy of any information provided, including but not limited to planning permissions, tenure, ground rent, service charges, and other material facts, before proceeding with a sale or tenancy.
Floor plans are for illustrative purposes only and should not be relied upon for accuracy.
Disclaimer
These particulars are issued by Normie Estate Agents as a general guide only. They are not intended to be relied upon as statements of fact and do not form part of any offer or contract. Measurements, descriptions, fixtures, fittings, services and appliances are approximate and have not been tested. All interested parties must independently confirm the accuracy of any information provided, including but not limited to planning permissions, tenure, ground rent, service charges, boundaries, extent of demise, Land Registry title details and other material facts before proceeding with a sale or tenancy. Floor plans are for illustrative purposes only and should not be relied upon for accuracy.